
New Construction
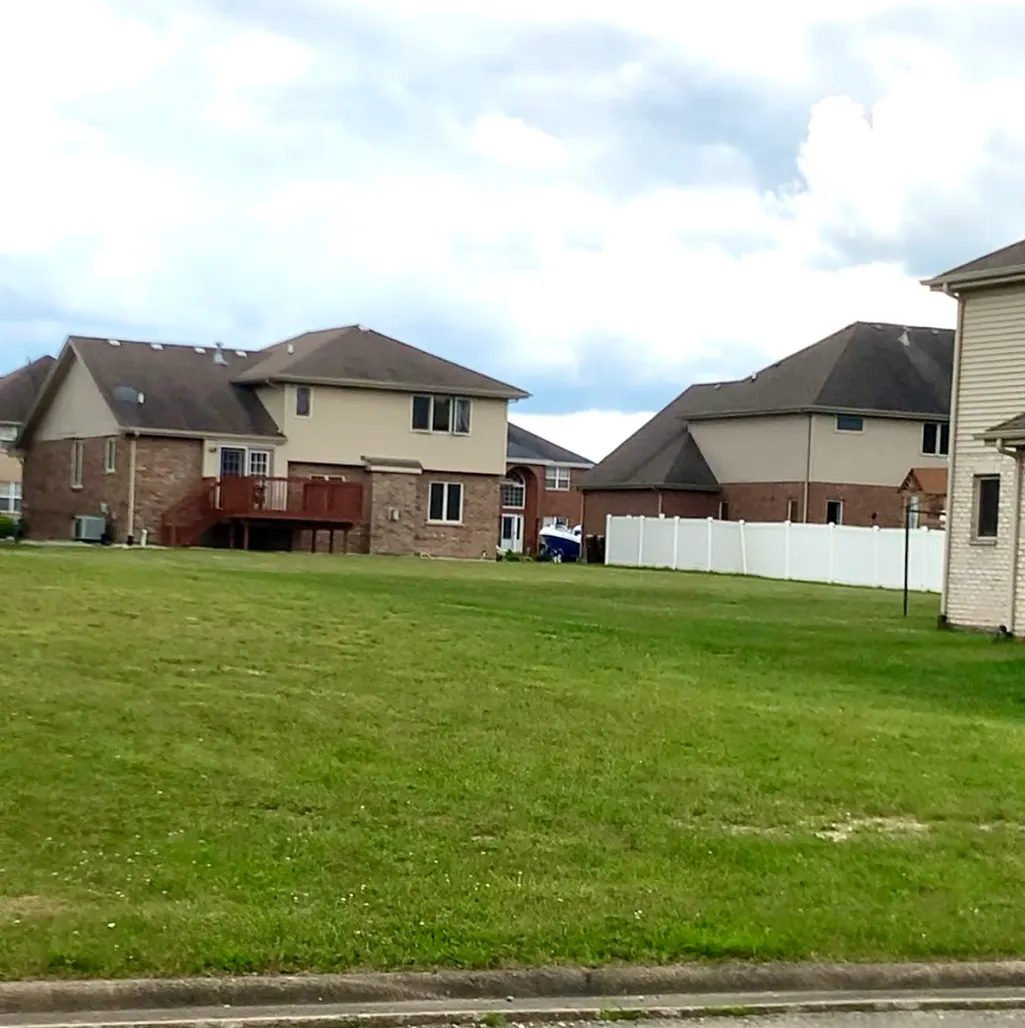
Address
3807 Patricia Lane, Richton Park, IL
Price
$ 450,000
Property Attributes
- MLS#12506159
- TypeSingle Family
- Listing Status Active
- CountyCOOK
- CityRichton Park
- AreaRichton Park
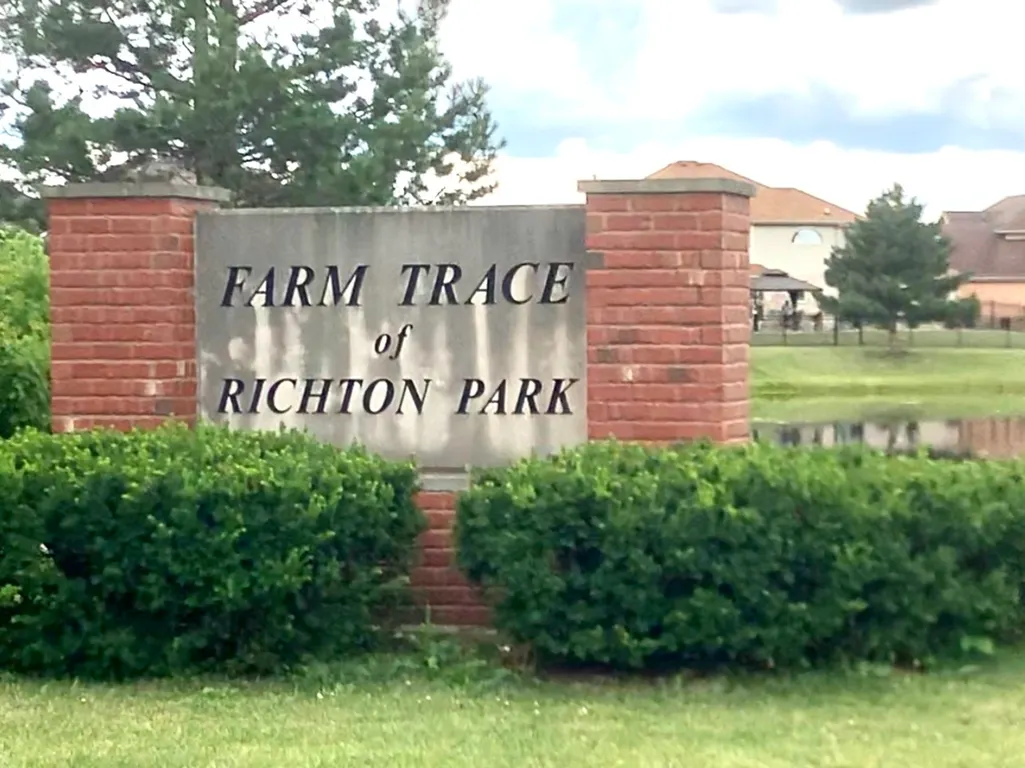
- NeighborhoodFarm Trace
- Zip60471
- Style
- Year Built2025
- Taxes$ 3243
- Price$ 450,000
- Bedrooms4
- Full Bathrooms3
- Half Bathrooms0
- Sqr Footage2900
Data Source:
Midwest Real Estate Data (MRED)
Property Description
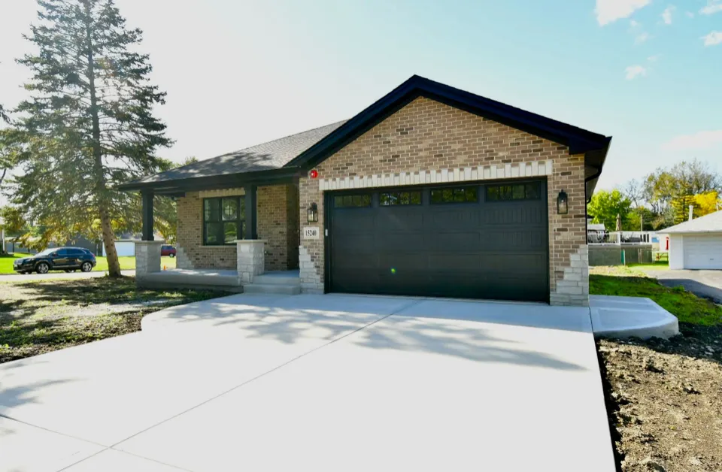
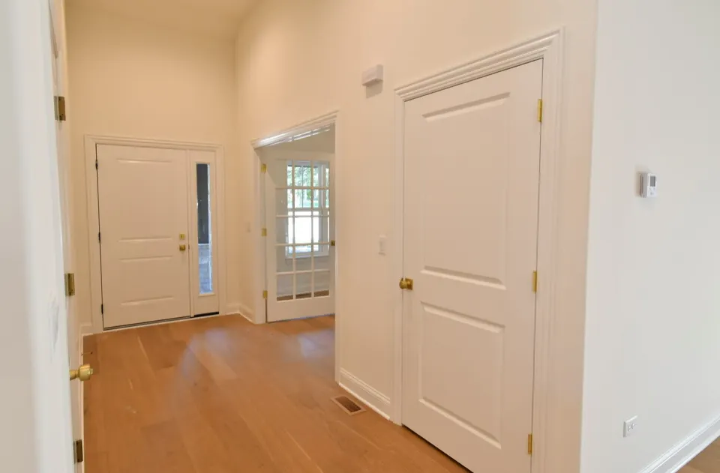
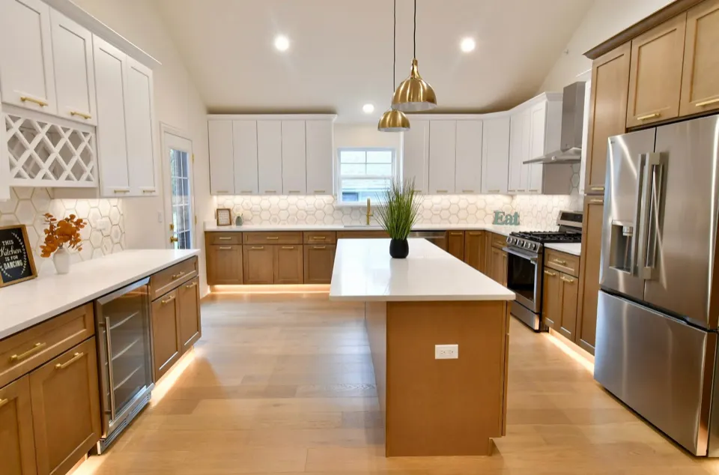
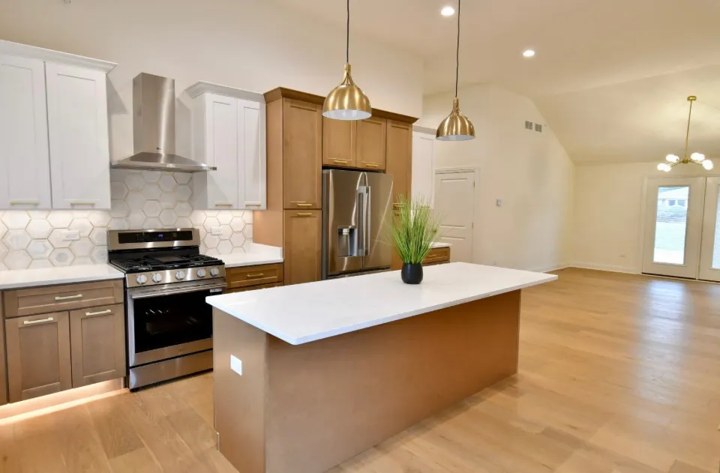
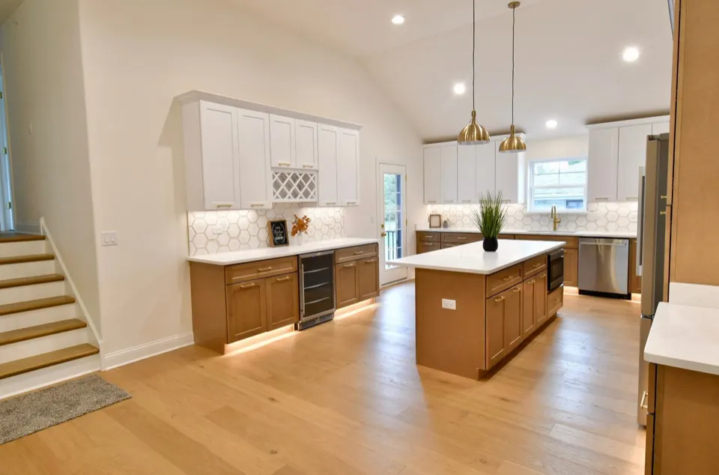
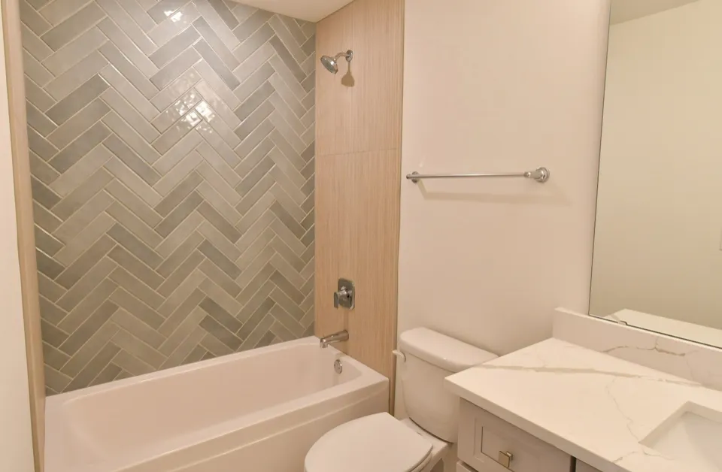
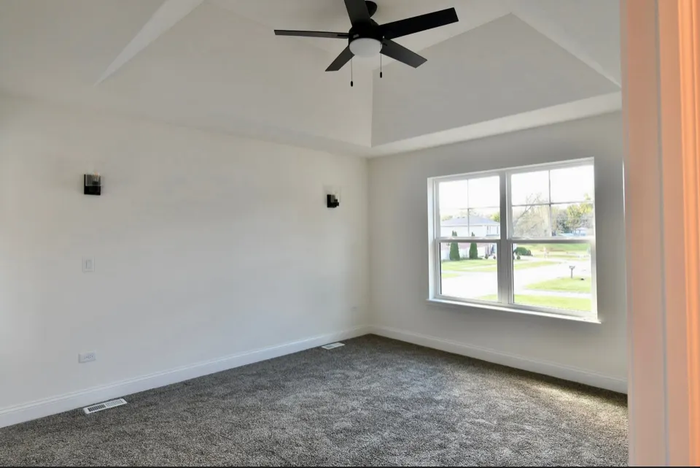
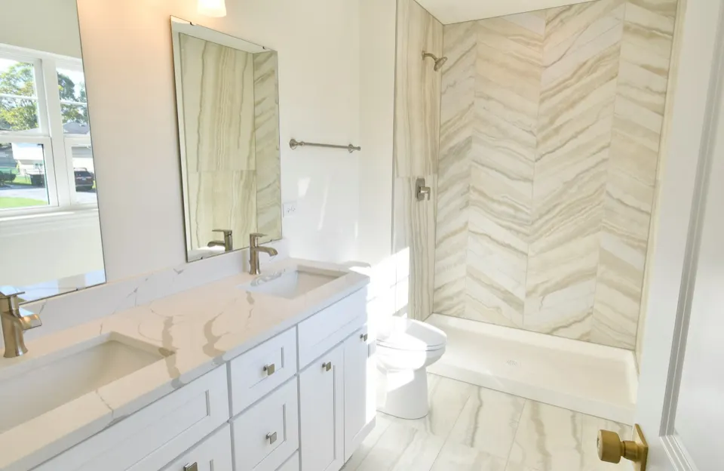
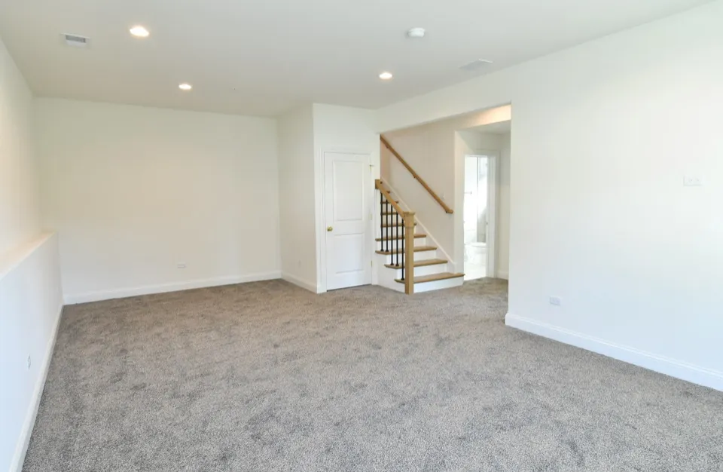
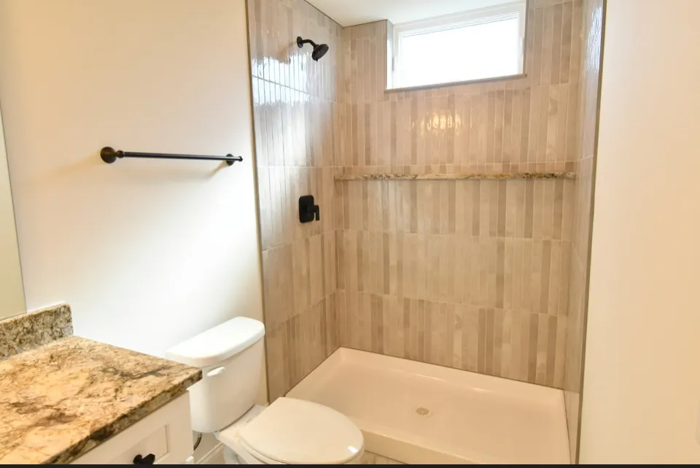
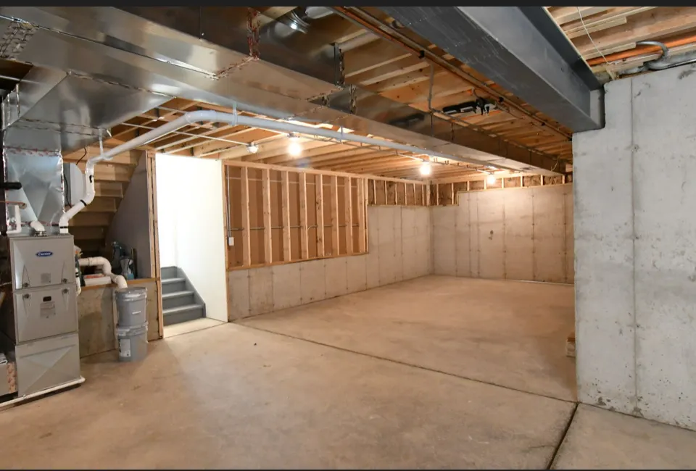
THERE IS NO MODEL TO VIEW **PROPOSED NEW CONSTRUCTION** BRAND NEW HOME for the new year! This very spacious quad level home offers the space and quality that you and your family desires. Upgrades are available. Give us a call to discuss. It's simply a beautiful and well maintained subdivision to be a part of. 9 foot high sub basement ceiling will await your personal ideas and finish options. PHOTOS ARE OF A SOLD PROPERTY. The existing property can be viewed in Crestwood until it's closed.
| Price History | |
|---|---|
| 10/29/2025 | Listed $450,000 |
General Features
| Living Area | 2900 |
|---|---|
| Sewer | Public Sewer |
| Heating | Natural Gas |
| Cooling | Central Air |
| Possession | Closing |
| Roof | Asphalt |
| Appliances | Range,Microwave,Dishwasher,Refrigerator |
| Garage Spaces | 2 |
| Association Fee Includes | None |
| Construction Materials | Vinyl Siding,Brick |
| Year Built | 2025 |
| Township | Rich |
| Tax Year | 2023 |
| Ownership | Fee Simple |
| Assoc Fee Paid Per | Not Applicable |
| County | Cook |
| New Construction | Yes |
| Property Type | Residential |
| Subdivision Name | Farm Trace |
| Total Rooms | 9 |
| Full Baths | 3 |
| Status | Active |
| Directions | Sauk Trail to Richton Square,to Louise then west to Patricia |
| City | Richton Park |
| High School District | 227 |
| MLS Area | Richton Park |
| Tax Annual Amount | 3243 |
| Standard Status | Active |
| Middle/Junior School District | 162 |
| Elementary School District | 162 |
| Property Type | Detached Single |
Interior Features
| Basement | Unfinished,Partial |
|---|---|
| Total Bedrooms | 4 |
| Room Type | Office,Utility Room-Lower Level |
| LivingAreaSource | Builder |
| Total Baths | 3 |
| Bedrooms Possible | 4 |
| Bathroom | Accessible Shower,Double Sink |
Exterior Features
| Parking Features | Concrete,Garage Door Opener,Yes,Garage Owned,Attached,Garage |
|---|---|
| Water Source | Public |
| Total Parking | 2 |
| Lot Dimensions | 75 X 150 |
| Waterfront Y/N | No |
Amenities
- Foreclosure
- Views
- Short Sale
- New Construction
- Adult 55+
- Lease To Own
- No HOA Fees
- Furnished
- Primary On Main
- Air Conditioning
- Seller Finance
- Green
- Fixer Upper
- Horse
- Golf
- Fireplace
- Deck
- Garage
- Basement
- Pool
Property vs Single Family Average in 60471
Price
Taxes
Year Built
Visits

 The content relating to real estate for sale and/or lease on this Web site comes in part from
the Internet Data eXchange ("IDX") program of the Northwest Indiana REALTORS® Association Multiple Listing Service ("NIRA MLS"). and is communicated verbatim, without change, as filed by its members. This information is being provided for the consumers' personal, noncommercial use and may not be used for any other purpose other than to identify prospective properties consumers may be interested in purchasing
The content relating to real estate for sale and/or lease on this Web site comes in part from
the Internet Data eXchange ("IDX") program of the Northwest Indiana REALTORS® Association Multiple Listing Service ("NIRA MLS"). and is communicated verbatim, without change, as filed by its members. This information is being provided for the consumers' personal, noncommercial use and may not be used for any other purpose other than to identify prospective properties consumers may be interested in purchasing
