
Address
40w216 Chapman Court, Geneva, IL
Price
$ 524,900
Property Attributes
- MLS#12683196
- TypeSingle Family
- Listing Status Active
- CountyKANE
- CityGeneva
- AreaGeneva
- NeighborhoodMill Creek
- Zip60134
- Style
- Year Built2008
- Taxes$ 11897
- Price$ 524,900
- Bedrooms4
- Full Bathrooms2
- Half Bathrooms2
- Sqr Footage2204
- Lot Size0.16 Acres
Data Source:
Midwest Real Estate Data (MRED)
Property Description
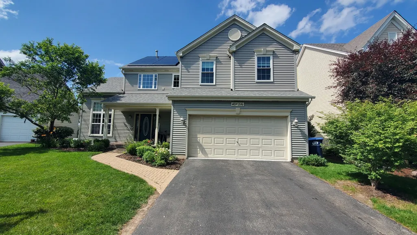
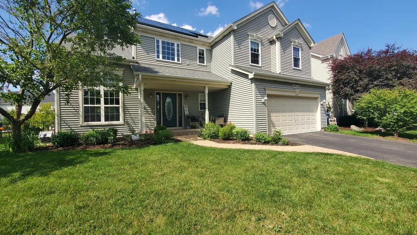
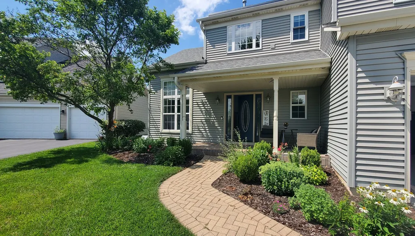
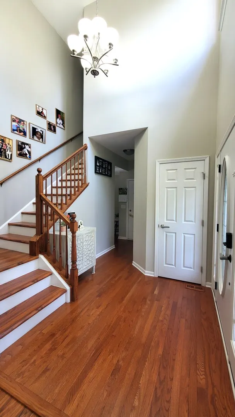
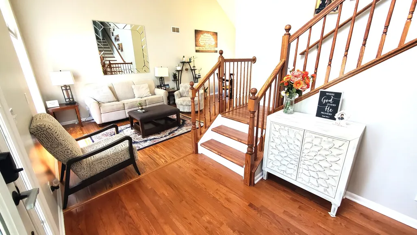
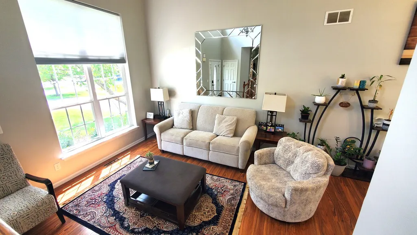
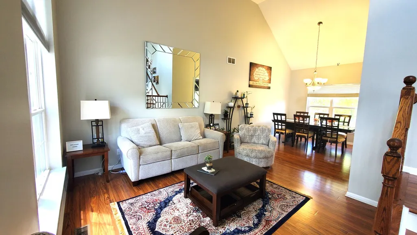
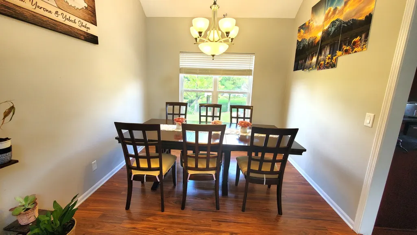
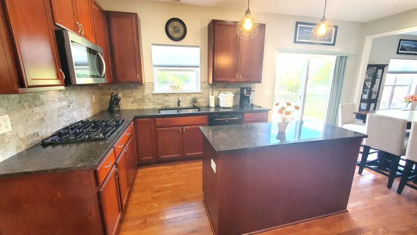
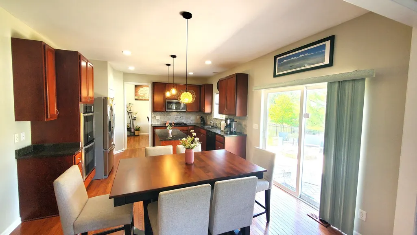
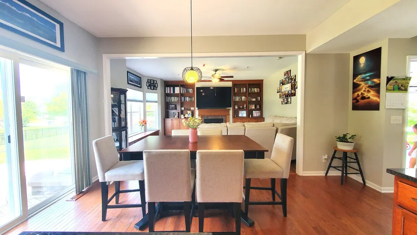
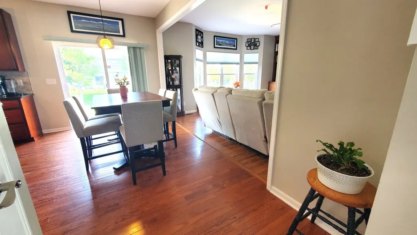
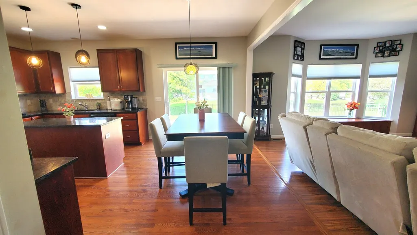
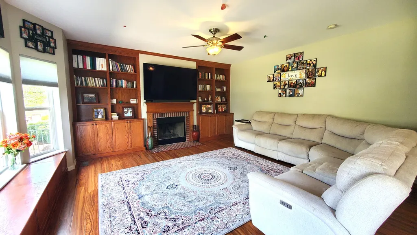
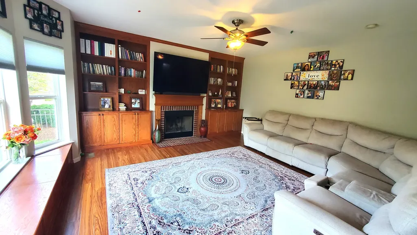
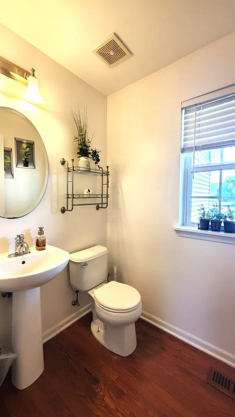
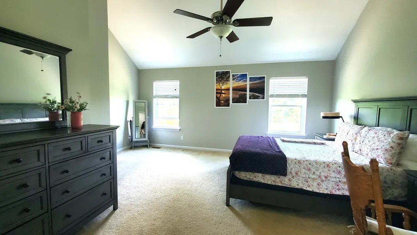
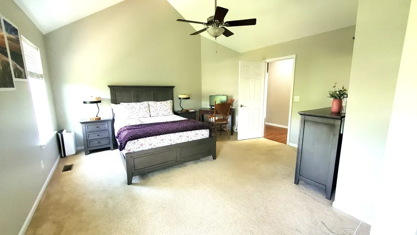
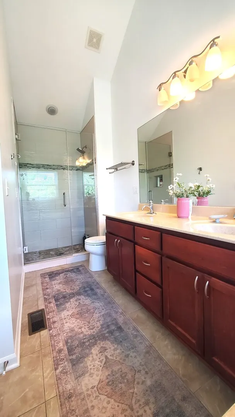
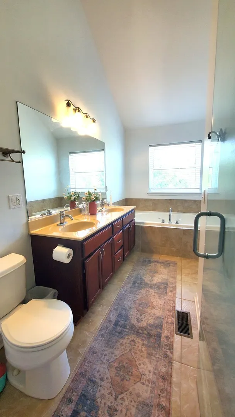
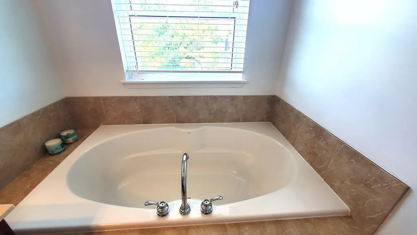
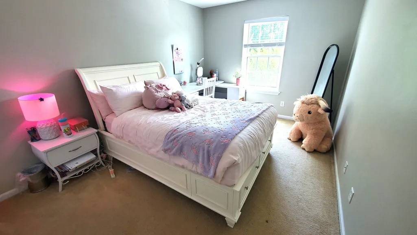
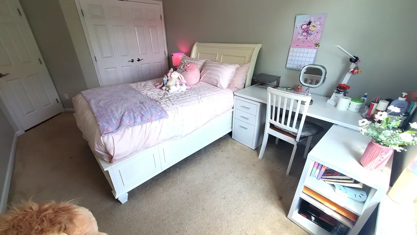
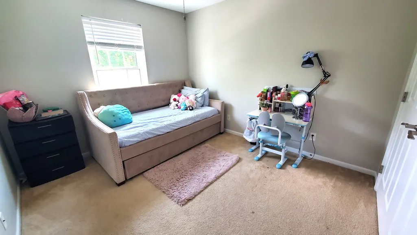
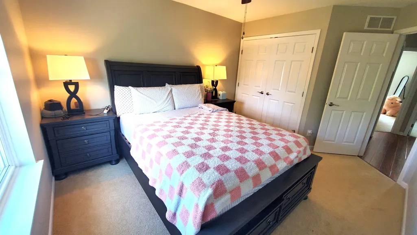
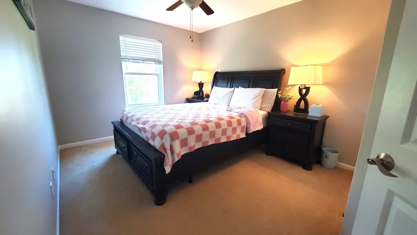
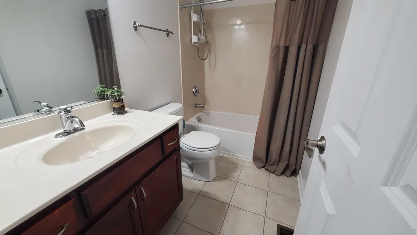
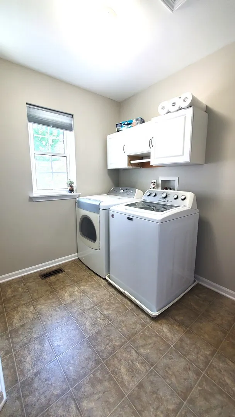
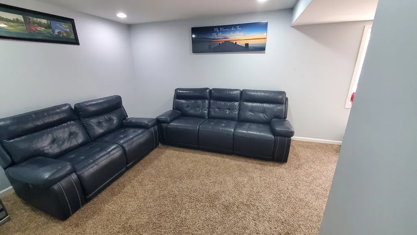
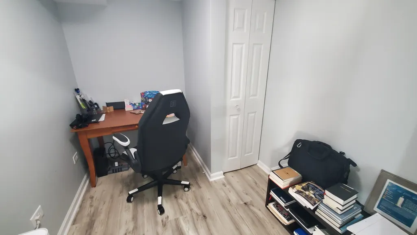
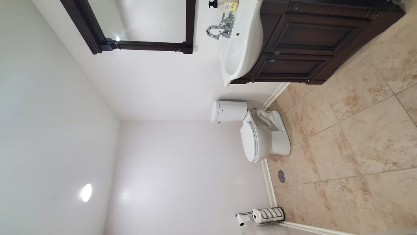
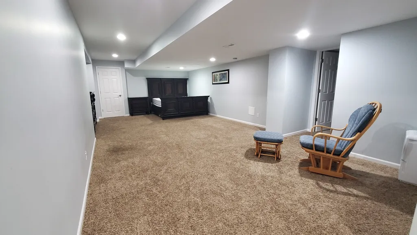
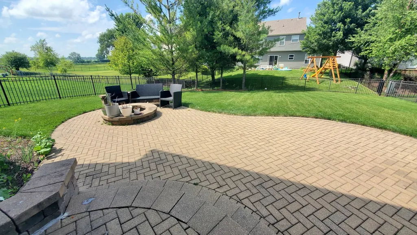
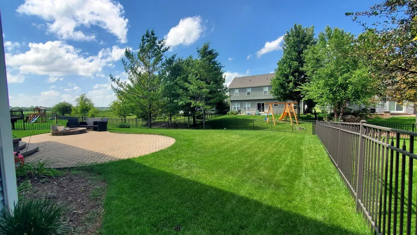
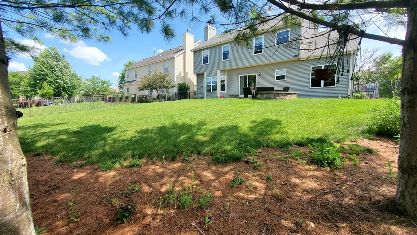
This two stories home offers 4 bedrooms, 2 full and 2 half baths plus a finished basement! WOW!!! is in a prime cul-de-sac location. Vaulted ceilings in the primary bed and bathroom plus in the living room. Second floor laundry. Owner have done many updates in the last 3 years including adding an office in the basement, kitchen cabinets & front door upgrade, electric vehicle charger, Nice garage floors, main level floors, water treatment, newer sump pump. Other updates within the last 5-7 years include the roof, siding, upstairs windows, primary bathroom plus the kitchen were refreshed. This is truly a well maintained home. Finished basement offers a small office and a flexible living space plus a half bath. Backyard is spacious with a great patio accessed off the kitchen and featuring a built-in firepit. This home also, includes a Sunrun solar system that reduces your electric bill! located in Mill Creek subdivision.
| Elementary School | Middle School | High School |
|---|---|---|
| Mill Creek Elementary School | Geneva Middle School | Geneva Community High School |
| Price History | |
|---|---|
| 7/2/2026 | Listed $557,900 |
| 7/18/2026 | 2$547,900 |
| 8/2/2026 | 4$529,900 |
| 8/11/2026 | 1$524,900 |
General Features
| Living Area | 2204 |
|---|---|
| Sewer | Public Sewer |
| Heating | Natural Gas,Forced Air |
| Cooling | Central Air |
| Possession | Closing |
| Appliances | Double Oven,Microwave,Refrigerator,Washer,Dryer,Disposal,Stainless Steel Appliance(s),Humidifier |
| Garage Spaces | 2 |
| Association Fee Includes | None |
| Construction Materials | Vinyl Siding |
| Year Built | 2008 |
| Township | Blackberry |
| Tax Year | 2025 |
| Ownership | Fee Simple |
| Community Features | Clubhouse,Park,Pool,Tennis Court(s),Sidewalks,Street Lights,Street Paved |
| Assoc Fee Paid Per | Not Applicable |
| County | Kane |
| New Construction | No |
| Property Type | Residential |
| Energy Efficient | Photovoltaic/Solar System |
| Subdivision Name | Mill Creek |
| Total Rooms | 11 |
| Full Baths | 2 |
| Status | Active |
| Directions | Keslinger Rd to Friendship Way South,Right On King Dr,Right on Chadsworth,Left on Charlotte,Right on Chapman to Property |
| High School | Geneva Community High School |
| City | Geneva |
| High School District | 304 |
| MLS Area | Geneva |
| Elementary School | Mill Creek Elementary School |
| Tax Annual Amount | 11897 |
| Middle/Junior High School | Geneva Middle School |
| Standard Status | Active |
| Middle/Junior School District | 304 |
| Elementary School District | 304 |
| Property Type | Detached Single |
Interior Features
| Interior Amenities | Cathedral Ceiling(s),Walk-In Closet(s),Bookcases,Open Floorplan,Dining Combo,Granite Counters,Separate Dining Room,Pantry |
|---|---|
| Basement | Finished,Full |
| Flooring | Hardwood,Laminate |
| Total Fireplaces | 1 |
| Fireplace Features | Gas Log |
| Half Baths | 2 |
| Laundry Features | Upper Level |
| Total Bedrooms | 4 |
| Room Type | Foyer,Eating Area,Office,Family Room |
| LivingAreaSource | Assessor |
| Total Baths | 4 |
| Bedrooms Possible | 4 |
Exterior Features
| Exterior Amenities | Fire Pit |
|---|---|
| Parking Features | Asphalt,Garage Door Opener,Yes,Garage Owned,Attached,Garage |
| Lot Features | Cul-De-Sac |
| Water Source | Shared Well |
| Total Parking | 2 |
| Lot Dimensions | 60X120 |
| Lot Size Acres | 0.16 |
| Waterfront Y/N | No |
| Other Equipment | Water-Softener Owned,Ceiling Fan(s),Sump Pump |
Amenities
- Foreclosure
- Views
- Short Sale
- New Construction
- Adult 55+
- Lease To Own
- No HOA Fees
- Furnished
- Primary On Main
- Air Conditioning
- Seller Finance
- Green
- Fixer Upper
- Horse
- Golf
- Fireplace
- Deck
- Garage
- Basement
- Pool
Property vs Single Family Average in 60134
Price
Taxes
Year Built
Visits

 The content relating to real estate for sale and/or lease on this Web site comes in part from
the Internet Data eXchange ("IDX") program of the Northwest Indiana REALTORS® Association Multiple Listing Service ("NIRA MLS"). and is communicated verbatim, without change, as filed by its members. This information is being provided for the consumers' personal, noncommercial use and may not be used for any other purpose other than to identify prospective properties consumers may be interested in purchasing
The content relating to real estate for sale and/or lease on this Web site comes in part from
the Internet Data eXchange ("IDX") program of the Northwest Indiana REALTORS® Association Multiple Listing Service ("NIRA MLS"). and is communicated verbatim, without change, as filed by its members. This information is being provided for the consumers' personal, noncommercial use and may not be used for any other purpose other than to identify prospective properties consumers may be interested in purchasing
