
Price Reduction
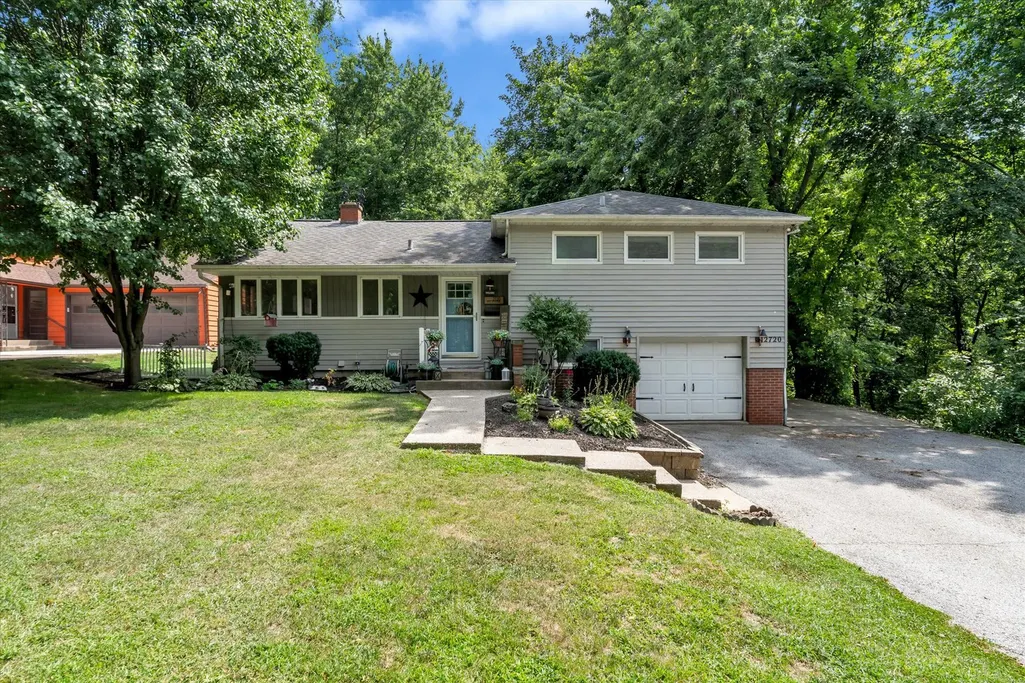
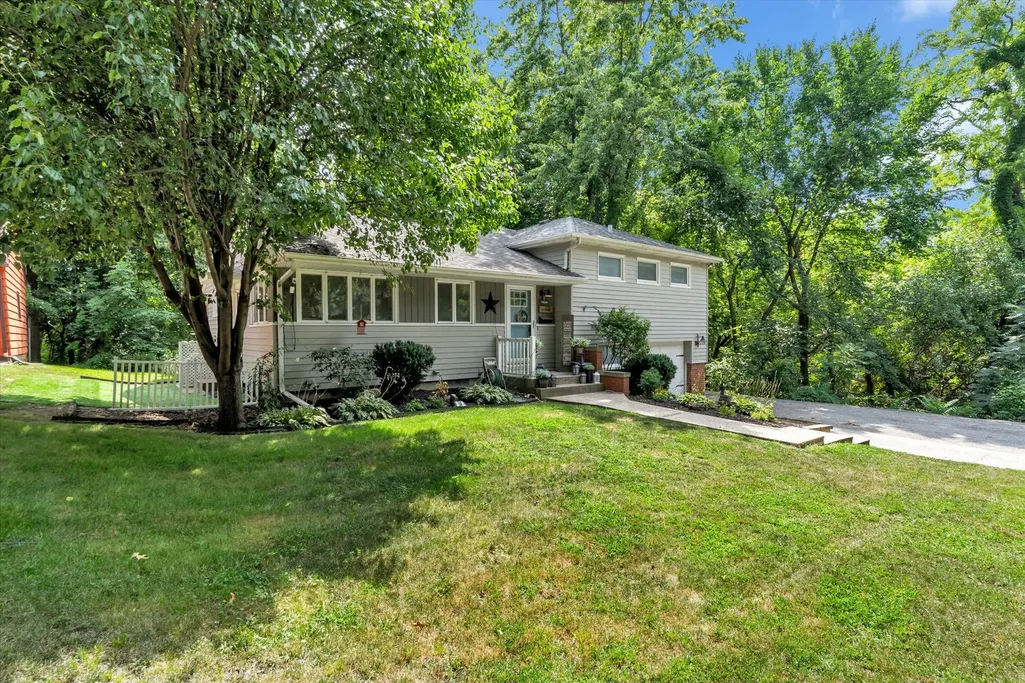
Address
2720 31st Avenue, Rock Island, IL
Price
$ 249,900
Property Attributes
- MLS#12717408
- TypeSingle Family
- Listing Status Active
- CountyROCK ISLAND
- CityRock Island
- AreaRock Island
- NeighborhoodBlackhawk
- Zip61201
- Style
- Year Built1956
- Taxes$ 7824
- Price$ 249,900
- Bedrooms4
- Full Bathrooms2
- Half Bathrooms0
- Sqr Footage2520
- Lot Size0.42 Acres
Data Source:
Midwest Real Estate Data (MRED)
Property Description
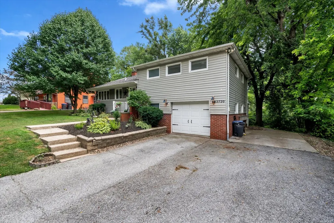
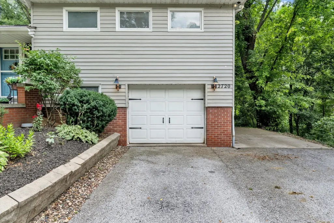
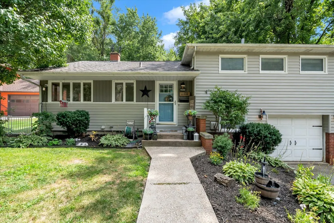
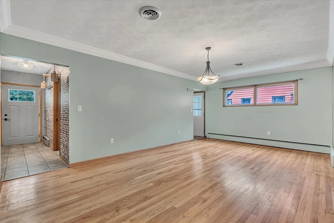
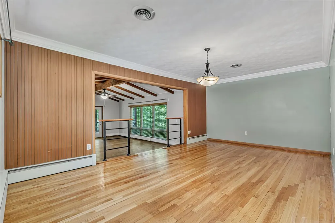
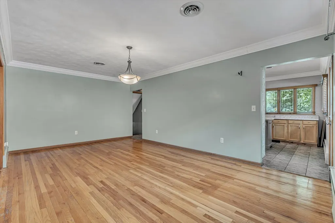
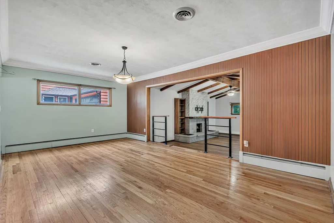
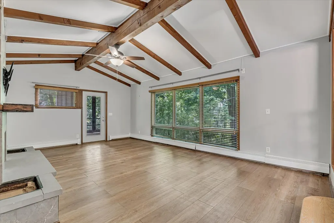
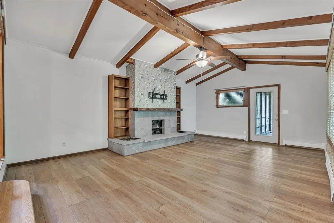
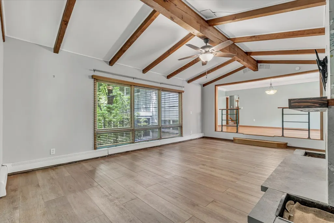
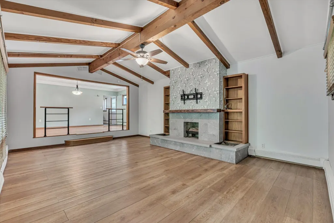
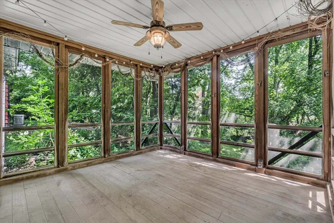
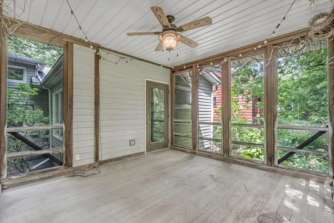
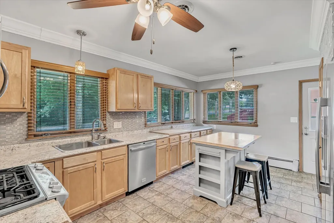
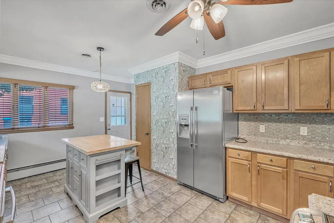
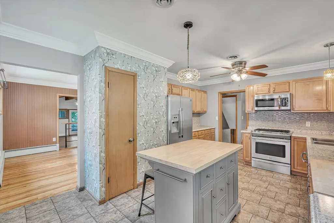
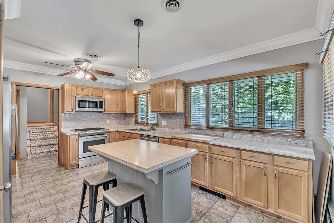
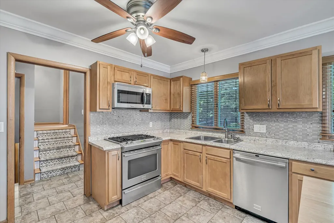
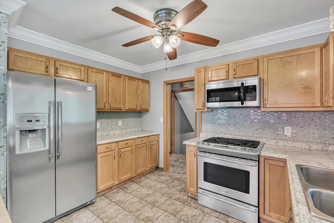
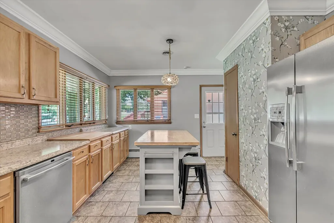
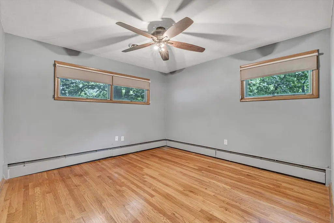
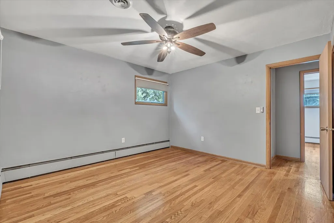
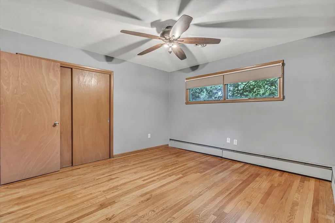
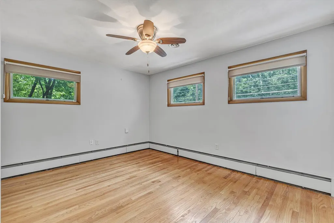
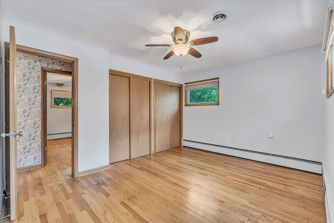
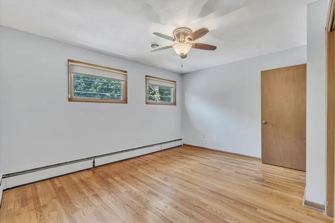
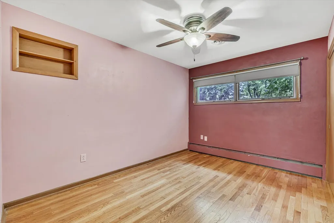
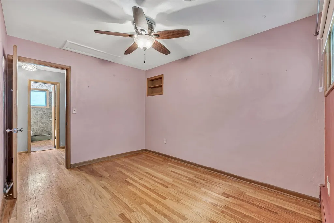
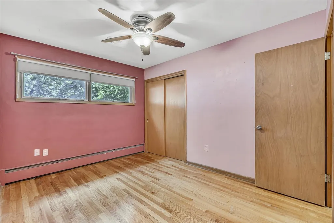
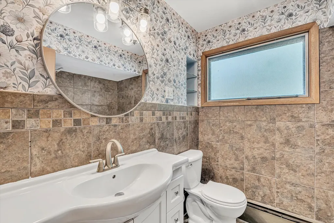
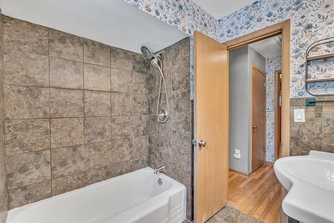
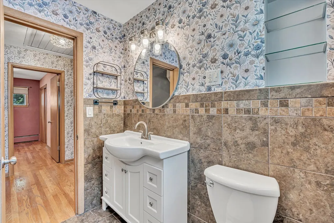
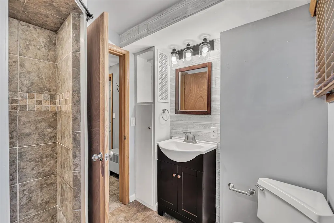
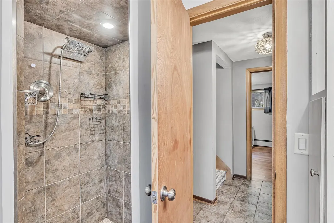
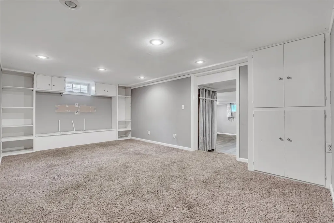
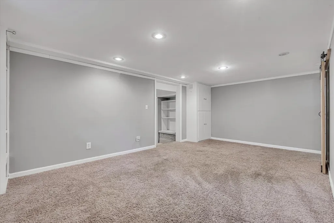
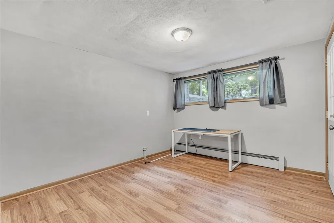
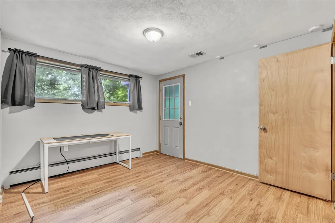
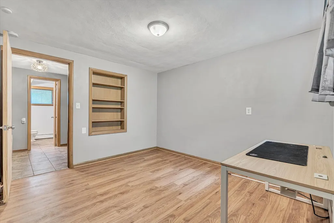
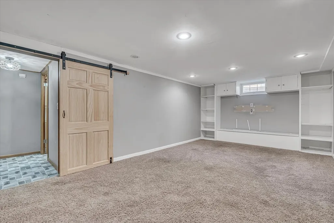
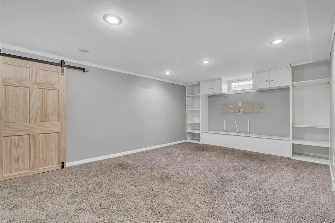
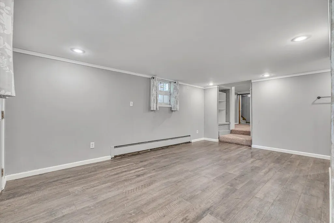
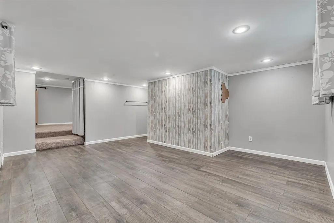
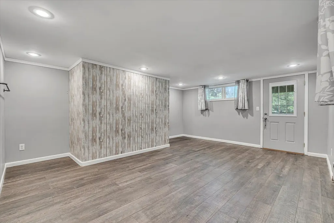
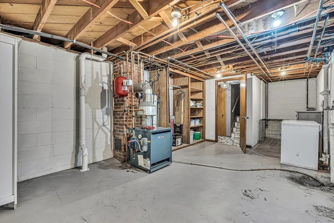
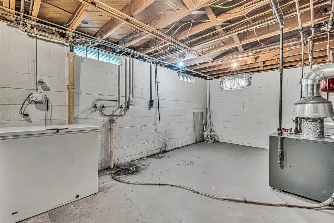
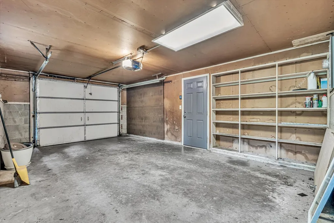
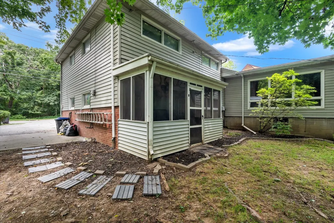
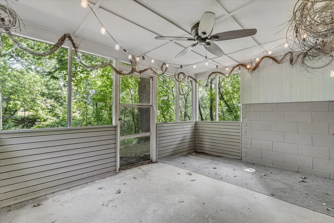
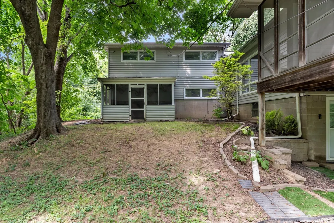
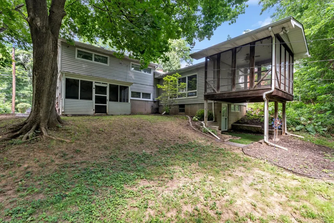
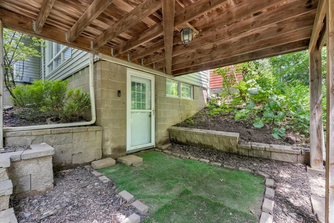
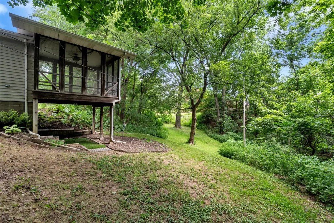
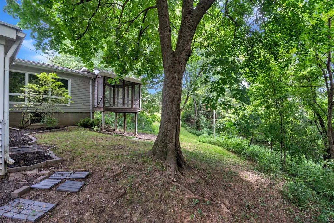
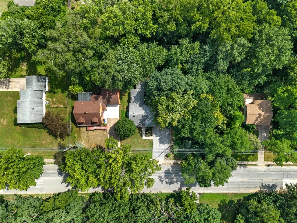
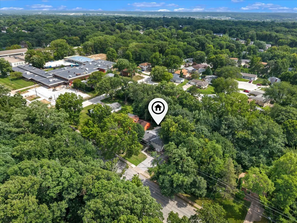
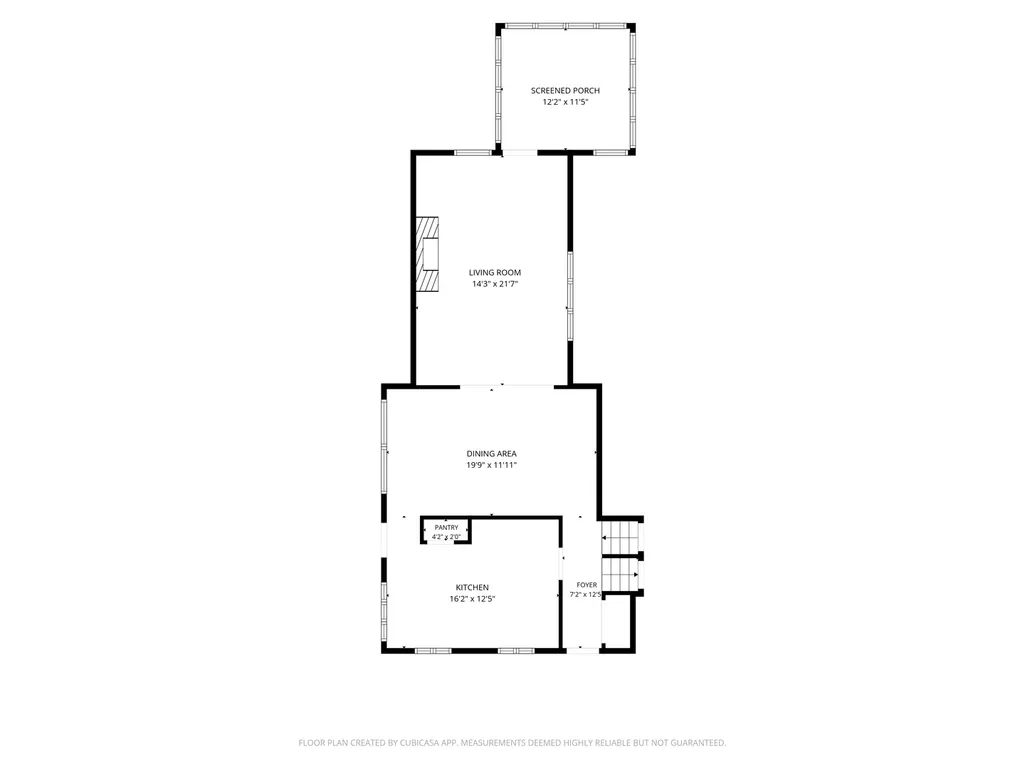
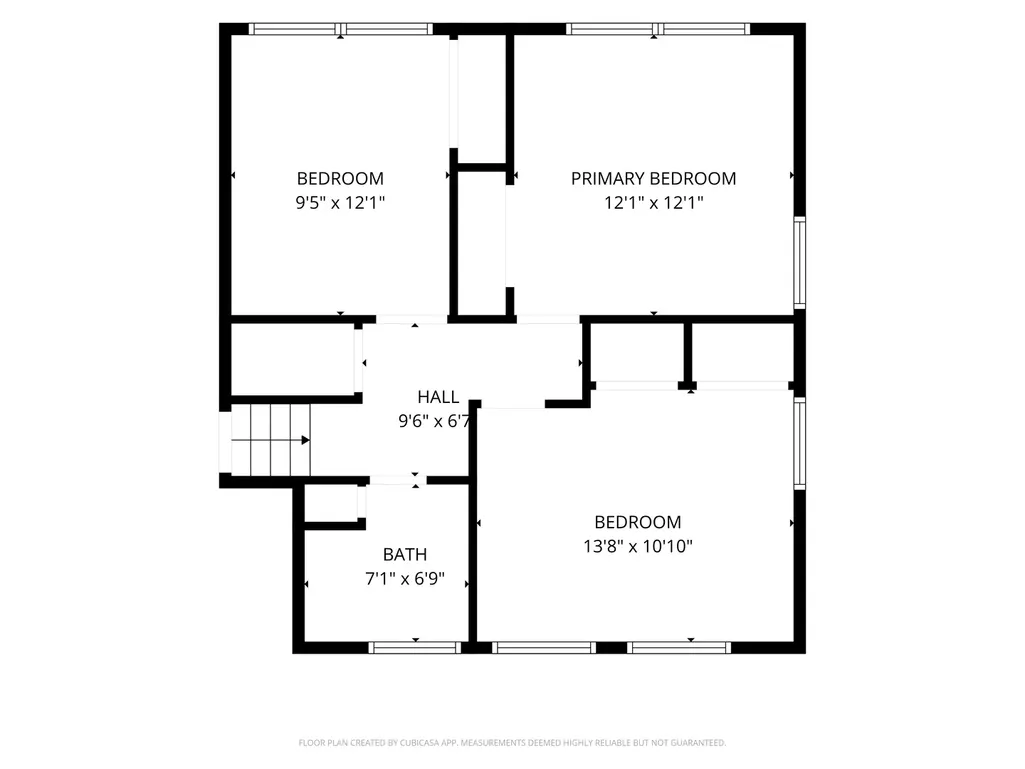
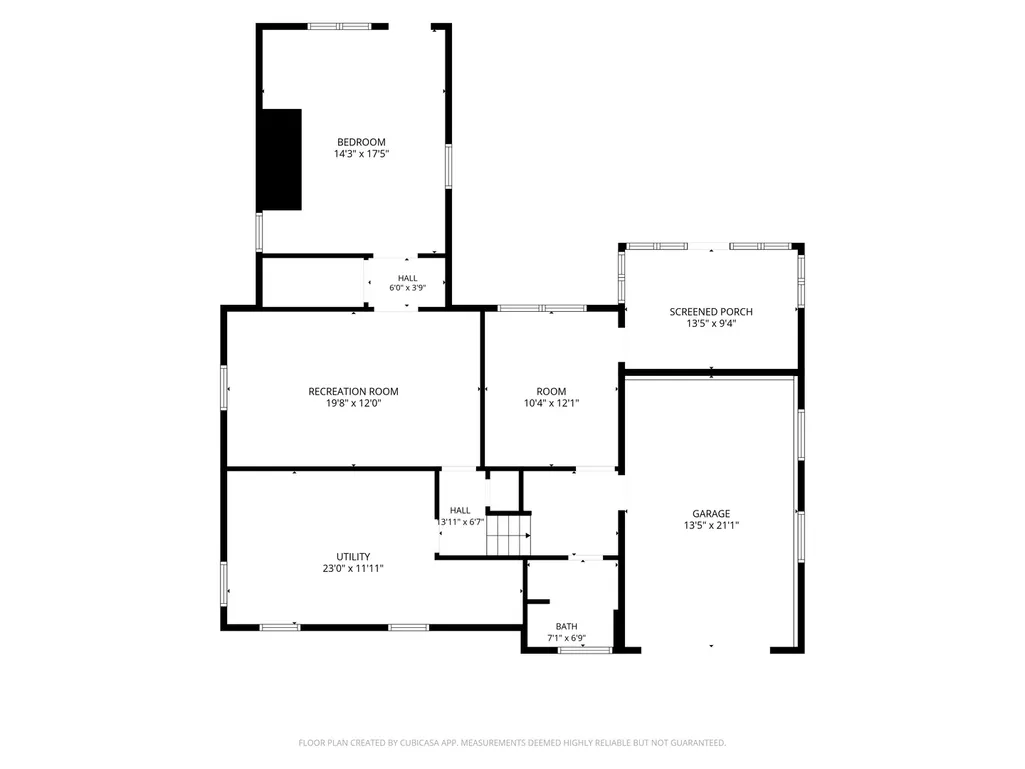
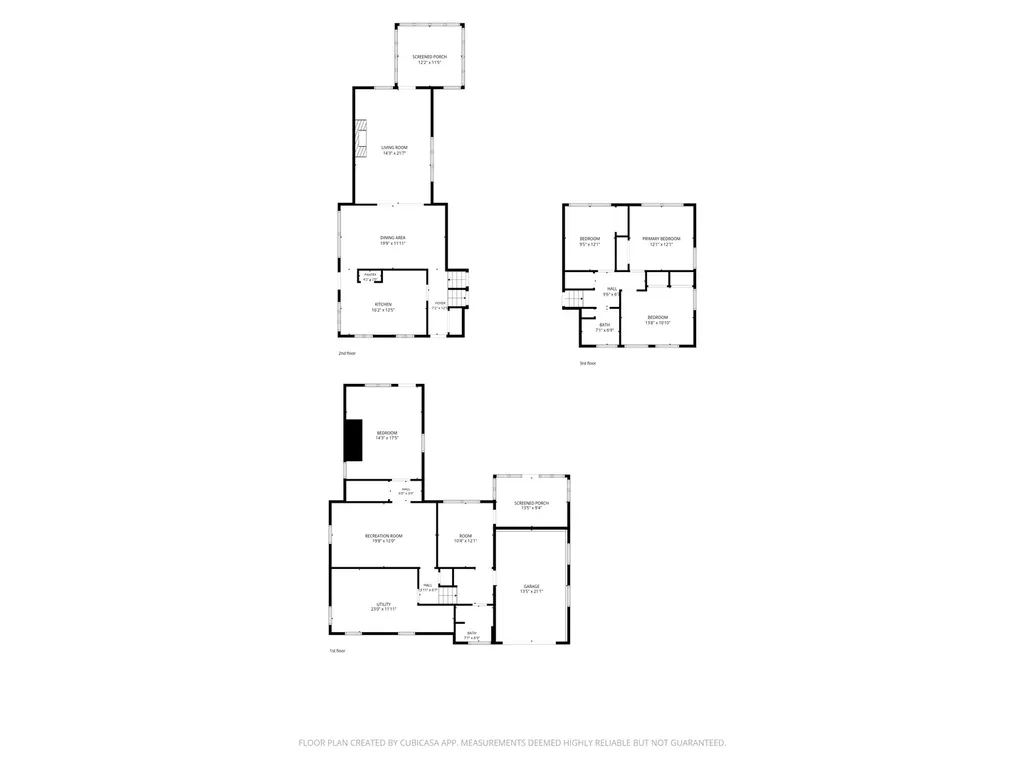
4-bedroom, 2-bathroom tri-level home in Rock Island, located near local schools and amenities. The main level features a spacious living room with vaulted, beamed ceilings, a wood-burning fireplace flanked by built-in bookshelves, and access to a screened-in deck. The large kitchen includes a pantry, plenty of counterspace, and an added center island. Interior updates throughout include fresh paint in all rooms. The upper level houses three bedrooms and a full bathroom featuring a new vanity, new toilet, and new shower plumbing. The lower level includes a family rec room with new flooring and drywall, an office with new LVP flooring, the fourth bedroom, the second full bathroom with a new vanity, and direct access to both the garage and the backyard. Mechanical and system updates include new boiler heating parts (2024), a radon mitigation system (2025), a roof (2014), and a new garage door opener with battery backup. Outside, the property has an attached 1-car garage with a newly constructed screened-in porch, and expanded driveway parking.
| Price History | |
|---|---|
| 7/28/2026 | Listed $260,000 |
| 9/2/2026 | 4$249,900 |
General Features
| Living Area | 2520 |
|---|---|
| Sewer | Public Sewer |
| Heating | Natural Gas,Steam,Baseboard |
| Cooling | Central Air |
| Possession | Closing |
| Roof | Asphalt |
| Appliances | Range,Microwave,Dishwasher,Refrigerator,Stainless Steel Appliance(s),Gas Cooktop,Gas Oven |
| Garage Spaces | 1 |
| Association Fee Includes | None |
| Construction Materials | Aluminum Siding,Frame |
| Year Built | 1956 |
| Township | South Rock Isl |
| Tax Year | 2025 |
| Ownership | Fee Simple |
| Community Features | Curbs,Sidewalks,Street Paved |
| Assoc Fee Paid Per | Not Applicable |
| County | Rock Island |
| New Construction | No |
| Property Type | Residential |
| Other Structures | None |
| Total Rooms | 9 |
| Full Baths | 2 |
| Status | Active |
| Directions | 30th Street,West on 31st Avenue,home on south side of street |
| City | Rock Island |
| High School District | 41 |
| MLS Area | Rock Island |
| Tax Annual Amount | 7824.72 |
| Standard Status | Active |
| Middle/Junior School District | 41 |
| Elementary School District | 41 |
| Property Type | Detached Single |
Interior Features
| Interior Amenities | Built-in Features,Beamed Ceilings,Separate Dining Room,Pantry |
|---|---|
| Basement | Finished,Egress Window,Rec/Family Area,Sleeping Area,Storage Space,Full,Walk-Out Access |
| Flooring | Hardwood,Carpet |
| Total Fireplaces | 1 |
| Fireplace Features | Wood Burning |
| Laundry Features | Electric Dryer Hookup |
| Total Bedrooms | 4 |
| Room Type | Foyer,Recreation Room,Utility Room-Lower Level,Screened Porch,Office |
| LivingAreaSource | Plans |
| Total Baths | 2 |
| Bedrooms Possible | 4 |
Exterior Features
| Parking Features | Concrete,Garage Door Opener,Yes,Attached,Garage |
|---|---|
| Lot Features | Mature Trees,Backs to Trees/Woods,Level,Sloped |
| Water Source | Public |
| Total Parking | 1 |
| Foundation Details | Block |
| Lot Dimensions | 120x132 |
| Lot Size Acres | 0.42 |
| Waterfront Y/N | No |
| Other Equipment | Ceiling Fan(s),Water Heater-Gas |
Amenities
- Foreclosure
- Views
- Short Sale
- New Construction
- Adult 55+
- Lease To Own
- No HOA Fees
- Furnished
- Primary On Main
- Air Conditioning
- Seller Finance
- Green
- Fixer Upper
- Horse
- Golf
- Fireplace
- Deck
- Garage
- Basement
- Pool
Property vs Single Family Average in 61201
Price
Taxes
Year Built
Visits

 The content relating to real estate for sale and/or lease on this Web site comes in part from
the Internet Data eXchange ("IDX") program of the Northwest Indiana REALTORS® Association Multiple Listing Service ("NIRA MLS"). and is communicated verbatim, without change, as filed by its members. This information is being provided for the consumers' personal, noncommercial use and may not be used for any other purpose other than to identify prospective properties consumers may be interested in purchasing
The content relating to real estate for sale and/or lease on this Web site comes in part from
the Internet Data eXchange ("IDX") program of the Northwest Indiana REALTORS® Association Multiple Listing Service ("NIRA MLS"). and is communicated verbatim, without change, as filed by its members. This information is being provided for the consumers' personal, noncommercial use and may not be used for any other purpose other than to identify prospective properties consumers may be interested in purchasing
