
Price Reduction - Primary on Main
Address
301 Horatio Boulevard, Buffalo Grove, IL
Price
$ 569,000
Property Attributes
- MLS#12741322
- TypeSingle Family
- Listing Status Price Change
- CountyLAKE
- CityBuffalo Grove
- AreaBuffalo Grove
- NeighborhoodNorthwoods
- Zip60089
- StyleBi-Level
- Year Built1979
- Taxes$ 12576
- Price$ 569,000
- Bedrooms4
- Full Bathrooms3
- Half Bathrooms0
- Sqr Footage2190
- Lot Size0.2136 Acres
Data Source:
Midwest Real Estate Data (MRED)
Property Description
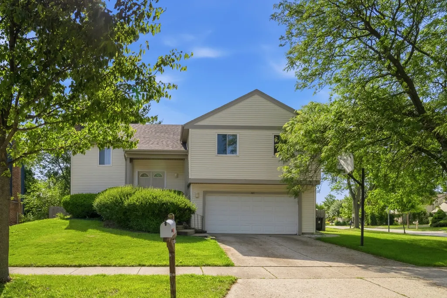
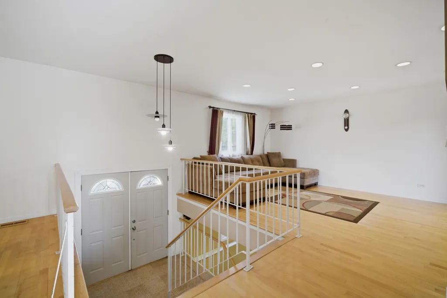
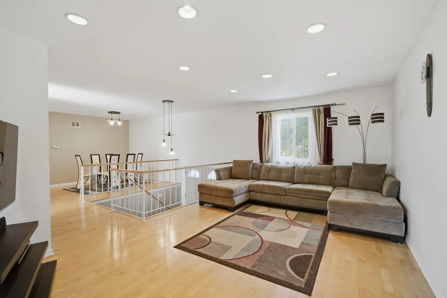
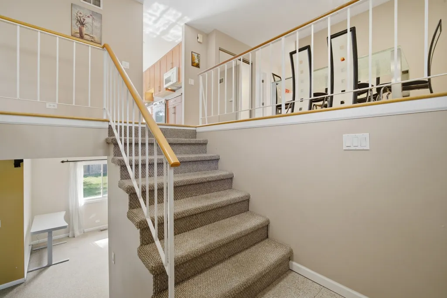
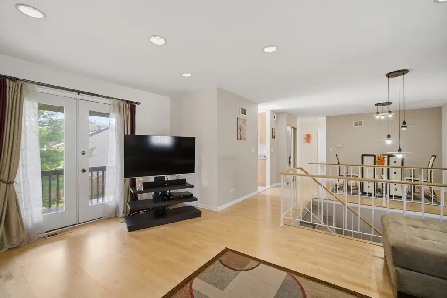
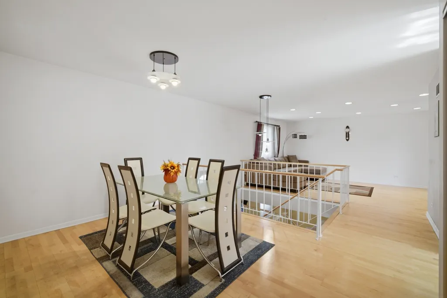
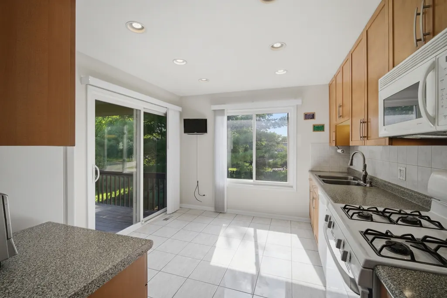
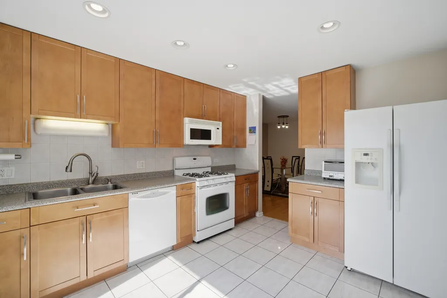
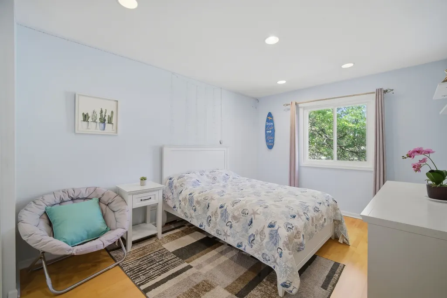
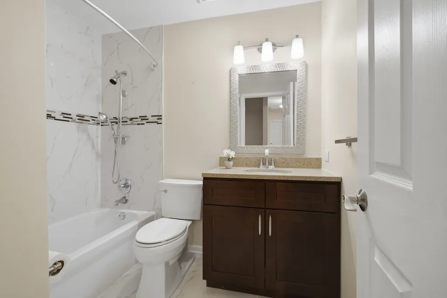
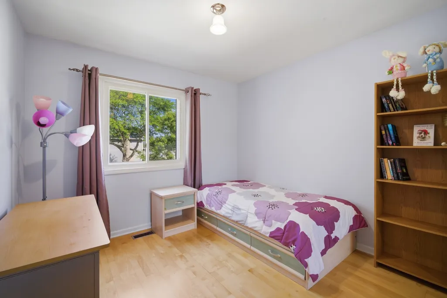
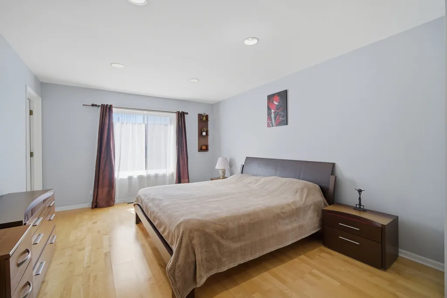
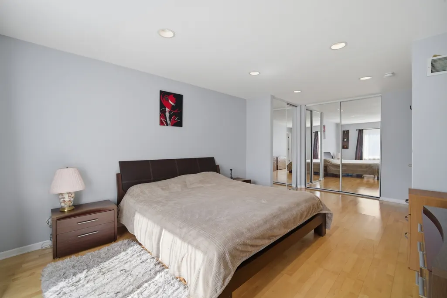
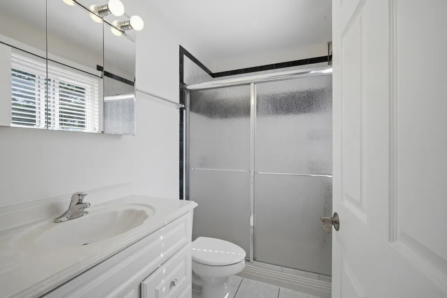
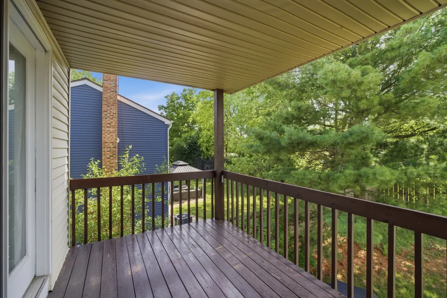
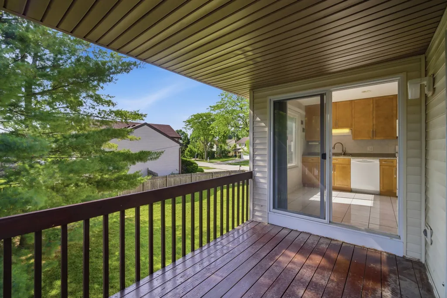
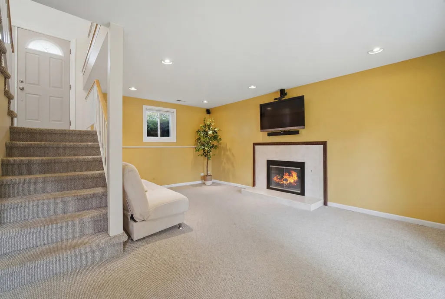
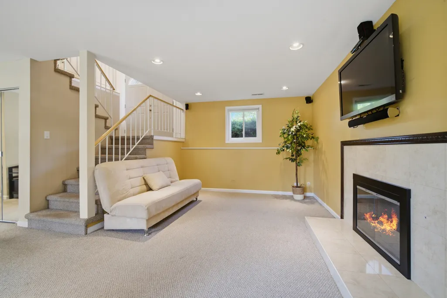
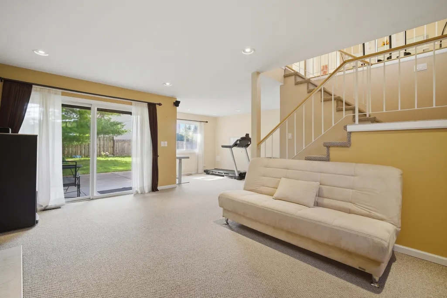
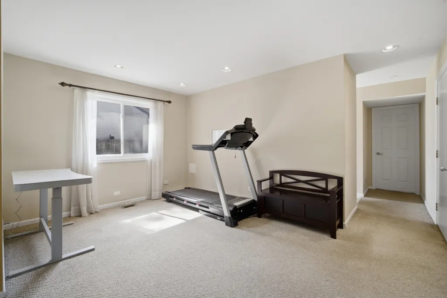
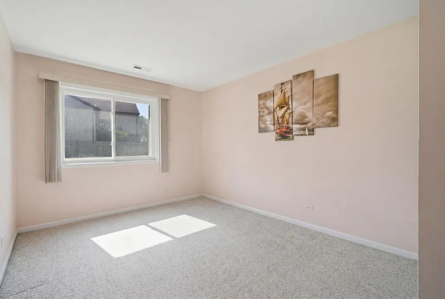
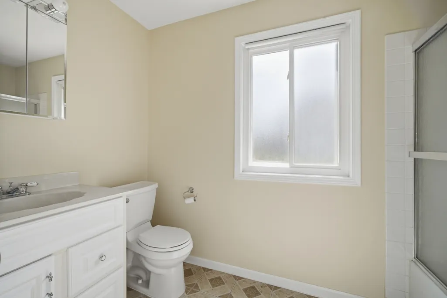
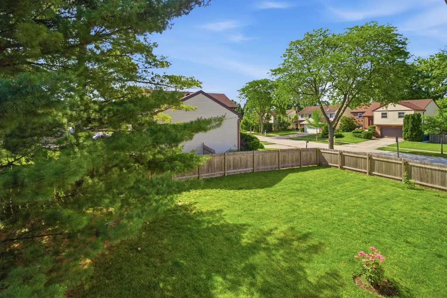
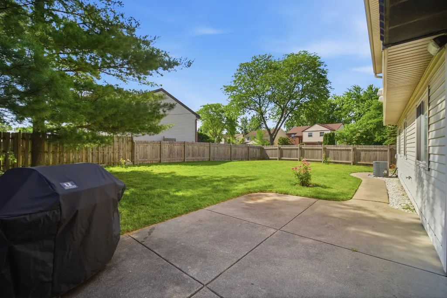
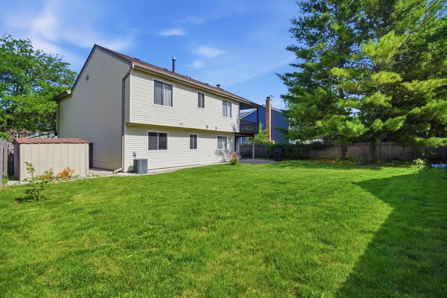
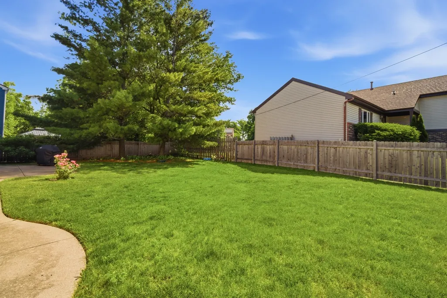
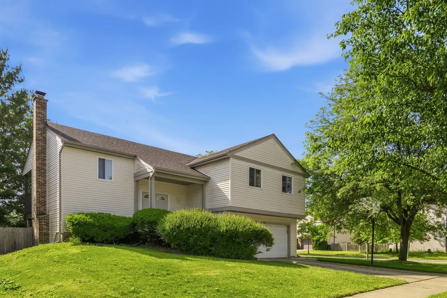
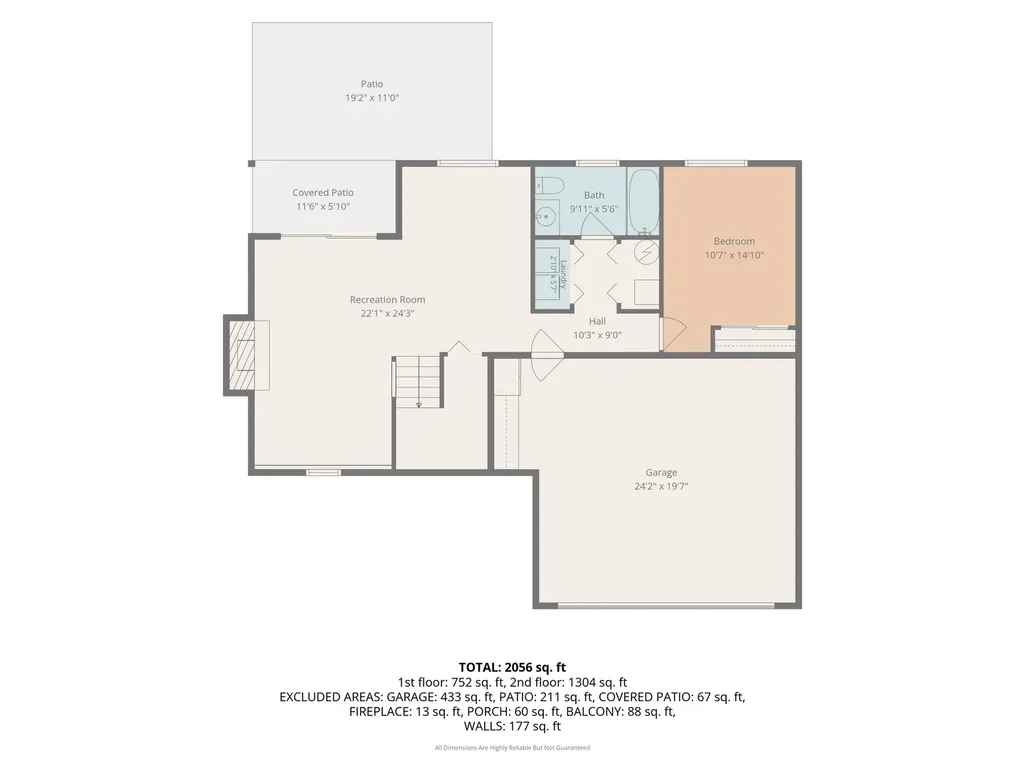
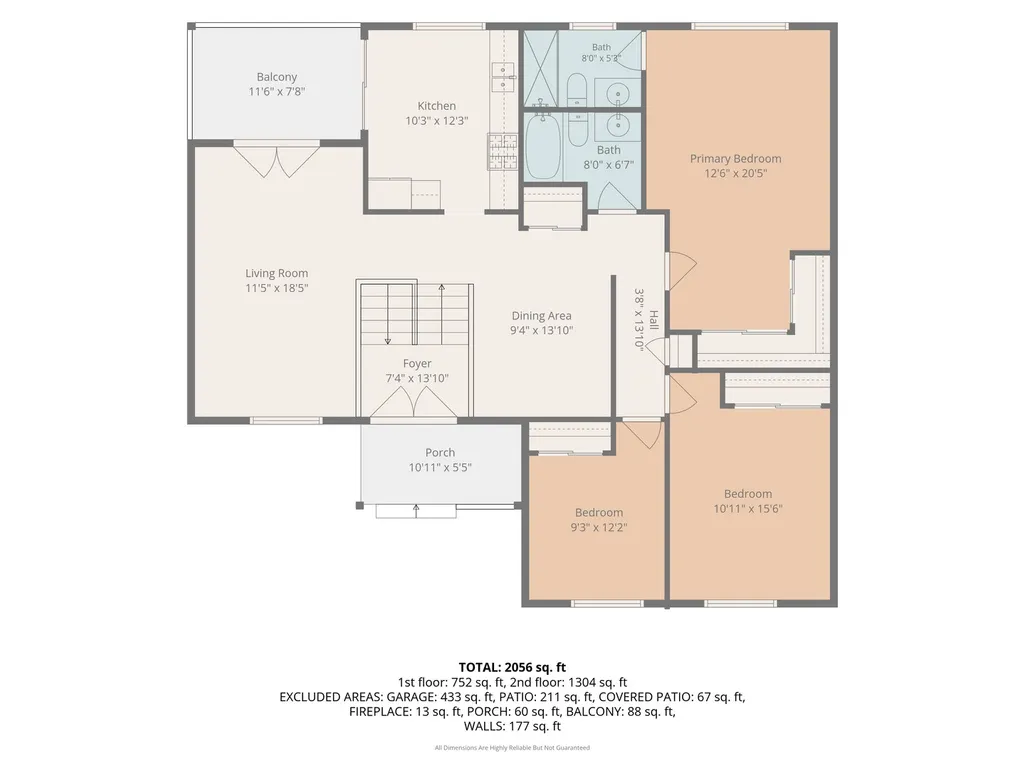
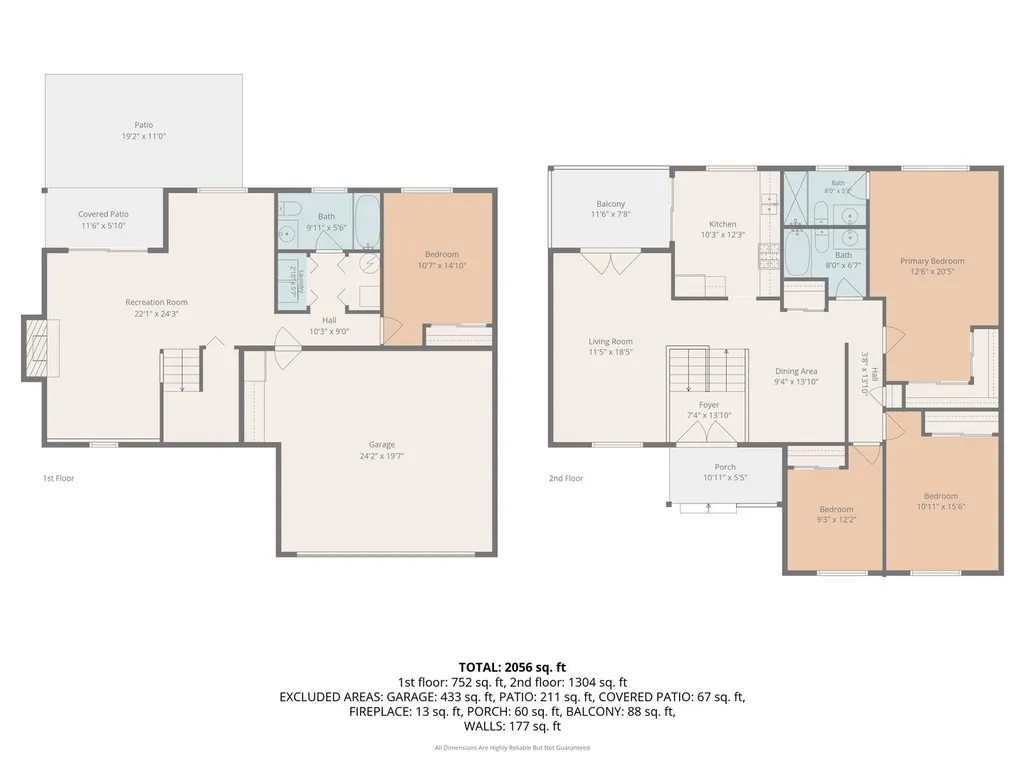
Updated, Spacious & Exceptionally Versatile in Stevenson High School District! This beautifully maintained 4-bedroom, 3-full-bath home offers a flexible floor plan that works beautifully for everyday living, entertaining, guests, working from home, or multigenerational needs. A dramatic two-story foyer opens to a bright, sun-filled main level with gleaming hardwood floors, a spacious living room and separate dining room. The kitchen features custom 42" cabinetry with pull-out shelving, generous storage and sliding doors to a private balcony-perfect for morning coffee or outdoor dining. The spacious primary suite offers hardwood floors, recessed lighting, dual closets and a private ensuite bath with a marble shower. Two additional main-level bedrooms share an updated marble bath. The finished walkout lower level is a standout, offering a large family room with marble wood-burning fireplace, a fourth bedroom, private office/den and a third full bath-an ideal setup for guests, extended family or a private work-from-home space. Step outside to an expansive fenced backyard and oversized patio with room to entertain, garden, play and relax. Attached 2-car garage with abundant built-in storage, plus a recently installed new roof for added peace of mind. Ideally located just steps from Pritchett Elementary and close to parks, shopping, dining, Metra and award-winning Stevenson High School. Move-in ready, thoughtfully updated and offering space and flexibility that are hard to find.
| Elementary School | Middle School | High School |
|---|---|---|
| Earl Pritchett School Elementary School | Aptakisic Junior High School | Adlai E Stevenson High School |
| Price History | |
|---|---|
| 8/24/2026 | Listed $579,900 |
| 9/10/2026 | 2$569,000 |
General Features
| Living Area | 2190 |
|---|---|
| Sewer | Public Sewer |
| Heating | Natural Gas,Forced Air |
| Cooling | Central Air |
| Possession | Closing |
| Roof | Asphalt |
| Appliances | Range,Microwave,Dishwasher,Refrigerator,Washer,Dryer,Disposal,Humidifier |
| Garage Spaces | 2 |
| Association Fee Includes | None |
| Architectural Style | Bi-Level |
| Construction Materials | Vinyl Siding,Brick |
| Year Built | 1979 |
| Electric | Circuit Breakers |
| Township | Vernon |
| Tax Year | 2024 |
| Ownership | Fee Simple |
| Community Features | Curbs,Sidewalks,Street Paved |
| Assoc Fee Paid Per | Not Applicable |
| County | Lake |
| New Construction | No |
| Property Type | Residential |
| Subdivision Name | Northwoods |
| Other Structures | Shed(s) |
| Total Rooms | 9 |
| Full Baths | 3 |
| Status | Price Change |
| Directions | LAKE COOK TO WEILAND N TO PAULINE E TO HORATIO S TO HOME |
| High School | Adlai E Stevenson High School |
| City | Buffalo Grove |
| High School District | 125 |
| MLS Area | Buffalo Grove |
| Elementary School | Earl Pritchett School |
| Tax Annual Amount | 12576 |
| Middle/Junior High School | Aptakisic Junior High School |
| Additional Parcels Y/N | No |
| Standard Status | Active |
| Middle/Junior School District | 102 |
| Elementary School District | 102 |
| Property Type | Detached Single |
Interior Features
| Interior Amenities | In-Law Floorplan,Open Floorplan |
|---|---|
| Basement | None |
| Flooring | Hardwood |
| Total Fireplaces | 1 |
| Fireplace Features | Wood Burning,Attached Fireplace Doors/Screen |
| Total Bedrooms | 4 |
| Room Type | Den,Foyer,Utility Room-Lower Level |
| LivingAreaSource | Assessor |
| Total Baths | 3 |
| Bedrooms Possible | 4 |
| Bathroom | Separate Shower |
Exterior Features
| Exterior Amenities | Balcony |
|---|---|
| Parking Features | Concrete,Garage Door Opener,Yes,Garage Owned,Attached,Driveway,Owned,Garage |
| Lot Features | Corner Lot |
| Water Source | Lake Michigan |
| Total Parking | 6 |
| Foundation Details | Concrete Perimeter |
| Lot Dimensions | 66X112X95X81X20 |
| Lot Size Acres | 0.2136 |
| Waterfront Y/N | No |
| Other Equipment | TV-Cable |
Amenities
- Foreclosure
- Views
- Short Sale
- New Construction
- Adult 55+
- Lease To Own
- No HOA Fees
- Furnished
- Primary On Main
- Air Conditioning
- Seller Finance
- Green
- Fixer Upper
- Horse
- Golf
- Fireplace
- Deck
- Garage
- Basement
- Pool
Property vs Single Family Average in 60089
Price
Taxes
Year Built
Visits

 The content relating to real estate for sale and/or lease on this Web site comes in part from
the Internet Data eXchange ("IDX") program of the Northwest Indiana REALTORS® Association Multiple Listing Service ("NIRA MLS"). and is communicated verbatim, without change, as filed by its members. This information is being provided for the consumers' personal, noncommercial use and may not be used for any other purpose other than to identify prospective properties consumers may be interested in purchasing
The content relating to real estate for sale and/or lease on this Web site comes in part from
the Internet Data eXchange ("IDX") program of the Northwest Indiana REALTORS® Association Multiple Listing Service ("NIRA MLS"). and is communicated verbatim, without change, as filed by its members. This information is being provided for the consumers' personal, noncommercial use and may not be used for any other purpose other than to identify prospective properties consumers may be interested in purchasing
