
Address
4930 187th Street, Country Club Hills, IL
Price
$ 369,999
Property Attributes
- MLS#12743013
- TypeSingle Family
- Listing Status Active
- CountyCOOK
- CityCountry Club Hills
- AreaCountry Club Hills
- Zip60478
- Style
- Year Built1983
- Taxes$ 10662
- Price$ 369,999
- Bedrooms4
- Full Bathrooms2
- Half Bathrooms1
- Sqr Footage2496
Data Source:
Midwest Real Estate Data (MRED)
Property Description
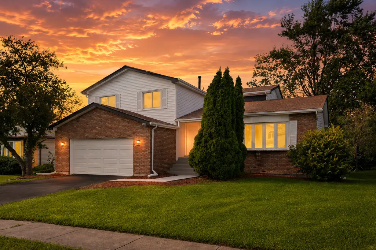
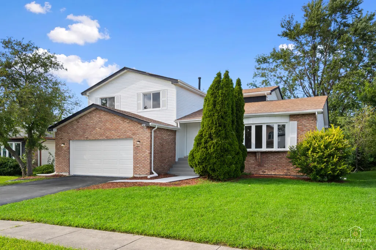
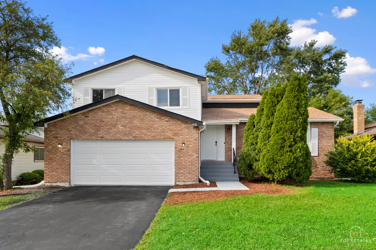
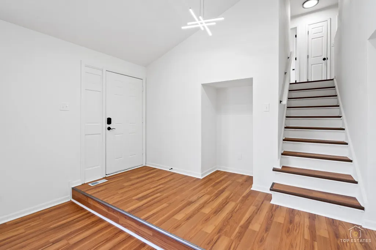
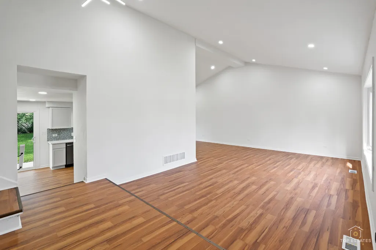
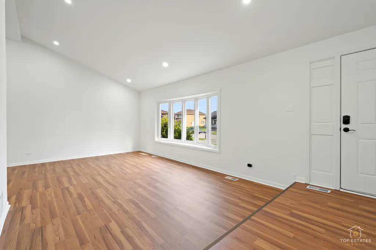
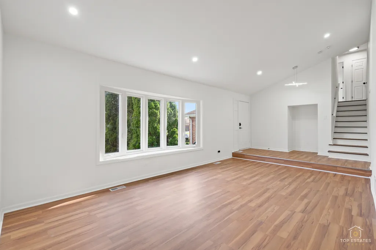
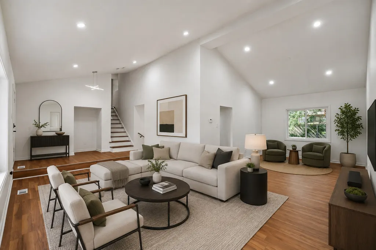
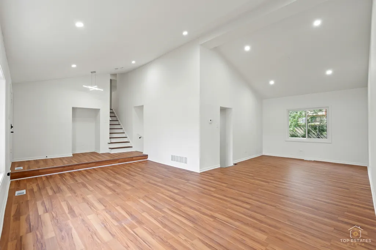
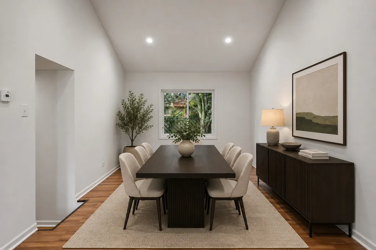
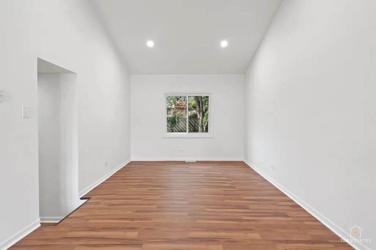
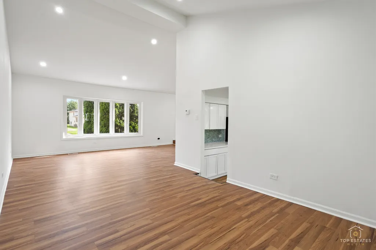
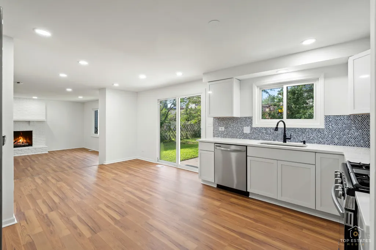
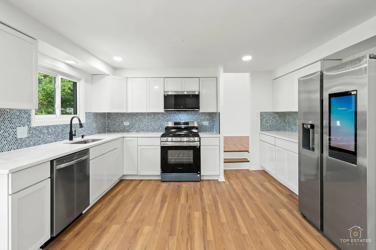
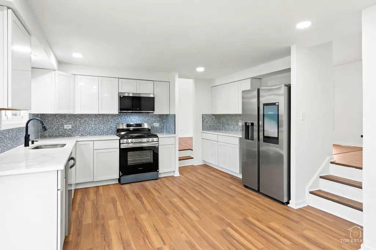
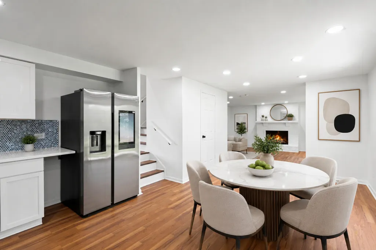
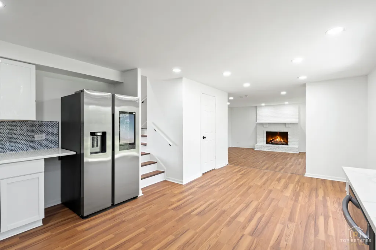
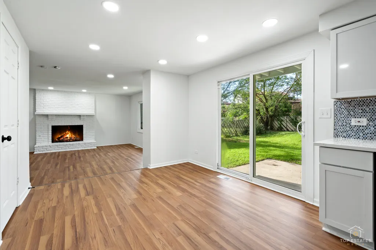
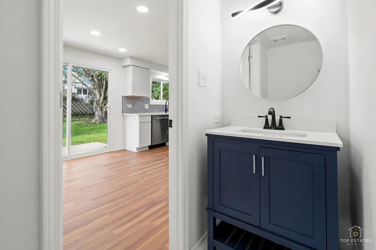
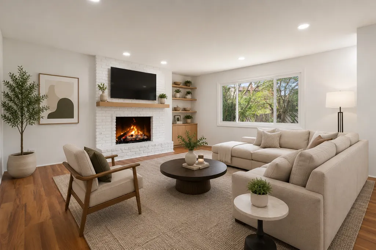
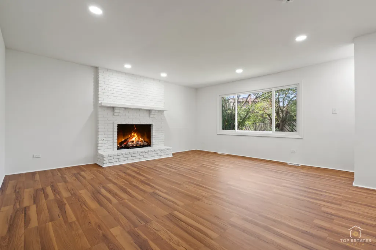
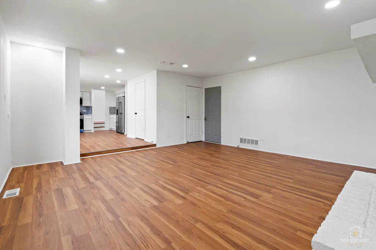
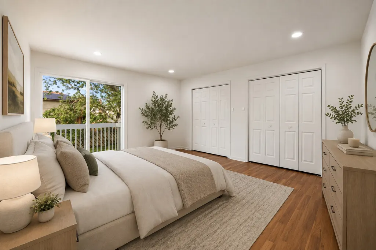
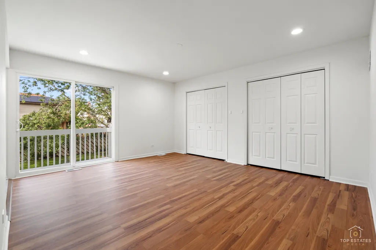
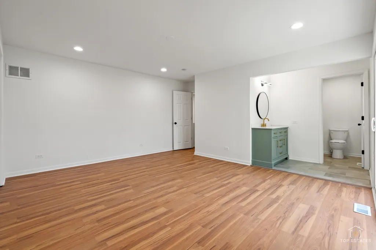
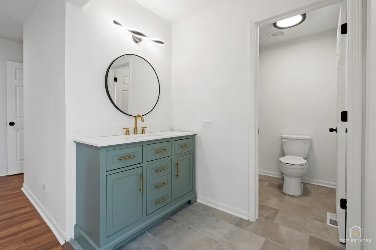
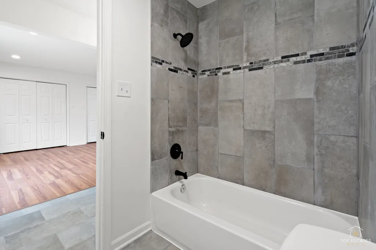
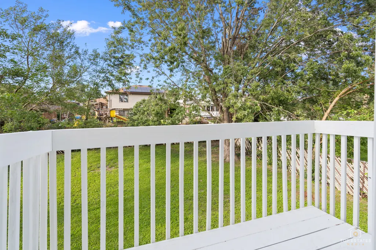
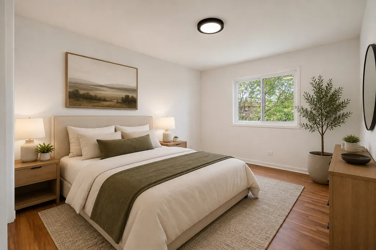
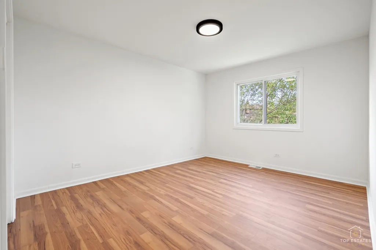
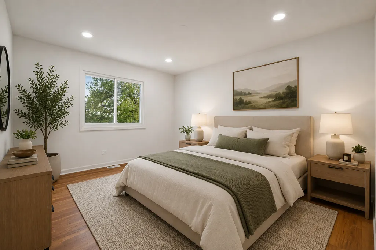
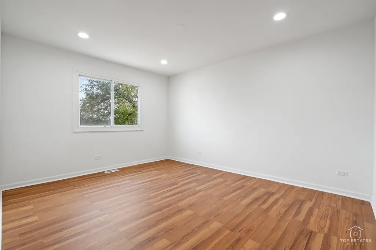
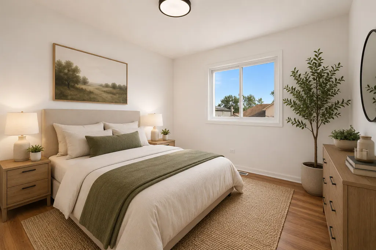
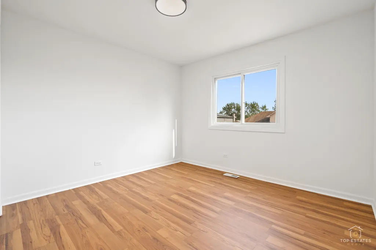
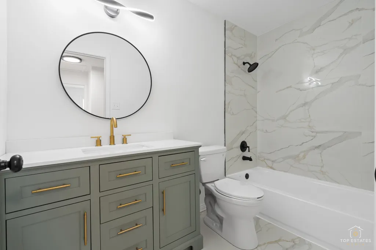
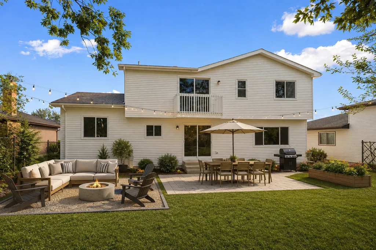
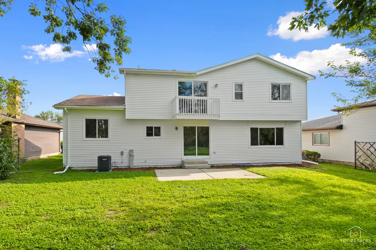
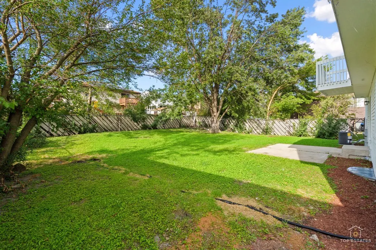
**Welcome to this beautifully remodeled home, where modern style, quality upgrades, and thoughtful design come together!** This property has been completely renovated from top to bottom, offering a move-in-ready home with numerous brand-new features throughout. With approximately 2496 square feet Step inside to find **brand-new flooring throughout the entire home**, fresh interior paint, and new recessed **can lighting** that creates a bright and inviting atmosphere. The fully remodeled kitchen features **brand-new cabinets, a stylish backsplash, beautiful quartz countertops**, and brand-new Samsung stainless steel appliances, including a refrigerator, stove, microwave, and dishwasher. A new washer and dryer are also included. The inviting living area features a fireplace, creating a warm and comfortable space perfect for relaxing or entertaining. Both bathrooms have been completely remodeled with **new vanities, toilets, showers, and beautiful tile finishes**, creating a clean and modern feel. Outside, enjoy a large, spacious backyard with plenty of room for outdoor entertaining, family gatherings, gardening, play or simply relaxing and enjoying the outdoors. Major mechanical and exterior improvements provide added peace of mind, including a **new HVAC system with a new furnace and AC, new water heater, new electrical panel, new copper water lines, and new siding front and side**. The home also features a **brand-new garage door**. With extensive renovations completed throughout, this home offers the perfect combination of **modern finishes, updated systems, and move-in-ready convenience**. Truly a must-see property! Agent Owned sold AS-IS.
| Elementary School | Middle School | High School |
|---|---|---|
| Meadowview School Elementary School | Southwood Middle School | Rich Township High School |
| Price History | |
|---|---|
| 8/27/2026 | Listed $369,999 |
General Features
| Living Area | 2496 |
|---|---|
| Sewer | Public Sewer |
| Heating | Natural Gas |
| Cooling | Central Air |
| Possession | Closing |
| Garage Spaces | 2 |
| Association Fee Includes | None |
| Construction Materials | Vinyl Siding,Brick |
| Year Built | 1983 |
| Electric | 200+ Amp Service |
| Township | Rich |
| Tax Year | 2023 |
| Ownership | Fee Simple |
| Assoc Fee Paid Per | Not Applicable |
| County | Cook |
| New Construction | No |
| Property Type | Residential |
| Total Rooms | 9 |
| Full Baths | 2 |
| Status | Active |
| Directions | East of I-57 South of I-80 |
| High School | Rich Township High School |
| City | Country Club Hills |
| High School District | 227 |
| MLS Area | Country Club Hills |
| Elementary School | Meadowview School |
| Tax Annual Amount | 10662 |
| Middle/Junior High School | Southwood Middle School |
| Standard Status | Active |
| Middle/Junior School District | 160 |
| Elementary School District | 160 |
| Property Type | Detached Single |
Interior Features
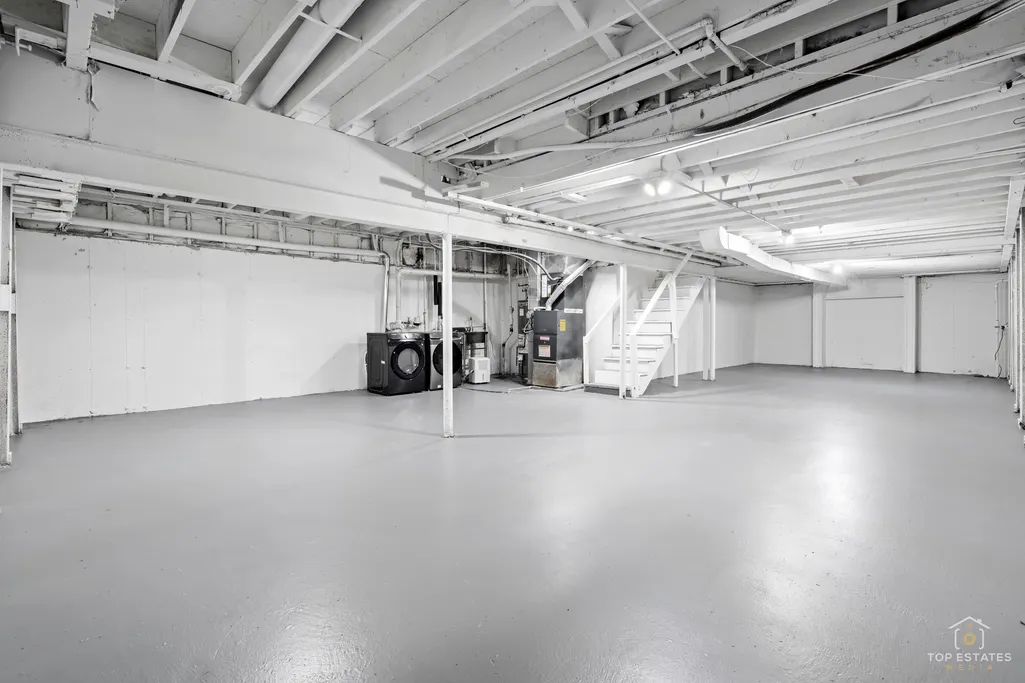
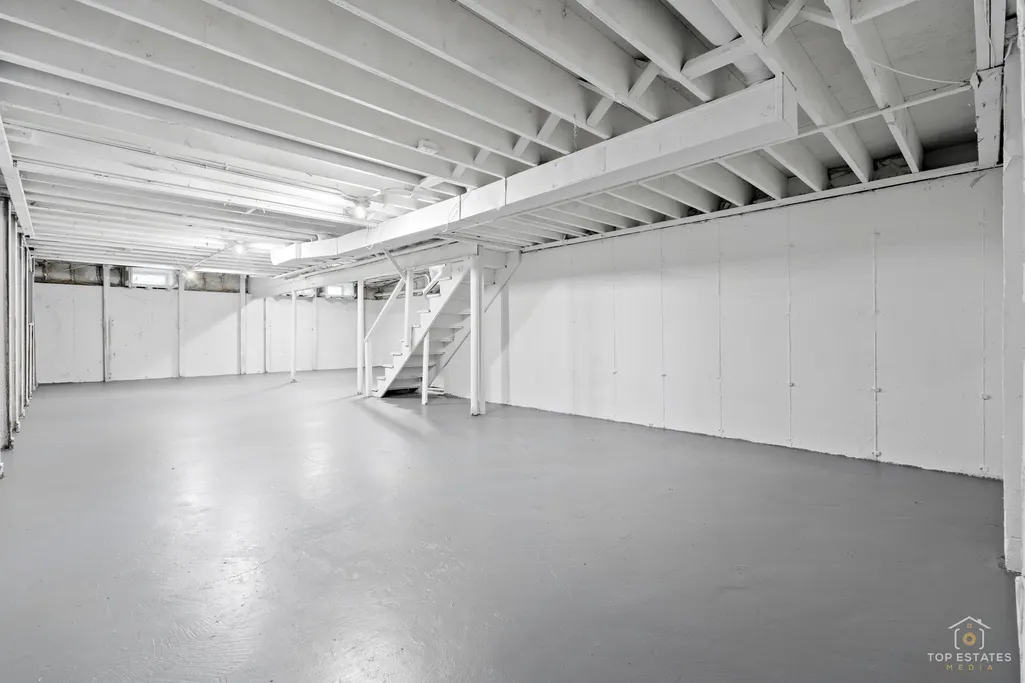
| Basement | Unfinished,Full |
|---|---|
| Total Fireplaces | 1 |
| Fireplace Features | Gas Starter |
| Half Baths | 1 |
| Total Bedrooms | 4 |
| Room Type | Family Room |
| LivingAreaSource | Estimated |
| Total Baths | 3 |
| Bedrooms Possible | 4 |
Exterior Features
| Parking Features | Asphalt,Yes,Attached,Garage |
|---|---|
| Water Source | Public |
| Total Parking | 4 |
| Lot Dimensions | 9750 |
| Waterfront Y/N | No |
Amenities
- Foreclosure
- Views
- Short Sale
- New Construction
- Adult 55+
- Lease To Own
- No HOA Fees
- Furnished
- Primary On Main
- Air Conditioning
- Seller Finance
- Green
- Fixer Upper
- Horse
- Golf
- Fireplace
- Deck
- Garage
- Basement
- Pool
Property vs Single Family Average in 60478
Price
Taxes
Year Built
Visits
 Midwest Real Estate Data (MRED) All information deemed reliable but not guaranteed. All properties are subject to prior sale, change or withdrawal. Neither listing broker(s) or information provider(s) shall be responsible for any typographical errors, misinformation, misprints and shall be held totally harmless. Listing(s) information is provided for consumer's personal, non-commercial use and may not be used for any purpose other than to identify prospective properties consumers may be interested in purchasing. The data relating to real estate for sale on this website comes in part from the Internet Data Exchange program of the Multiple Listing Service. Real estate listings held by brokerage firms other than A.R.E. Partners Inc. may be marked with the Internet Data Exchange logo and detailed information about those properties will include the name of the listing broker(s) when required by the MLS. Copyright ©2026 All rights reserved.Based on information submitted to the MLS GRID as of September 14, 2026 9:37 PM UTC All data is obtained from various sources and may not have been verified by broker or MLS GRID. Supplied Open House Information is subject to change without notice.
Data is updated as of September 14, 2026 9:37 PM UTC
Midwest Real Estate Data (MRED) All information deemed reliable but not guaranteed. All properties are subject to prior sale, change or withdrawal. Neither listing broker(s) or information provider(s) shall be responsible for any typographical errors, misinformation, misprints and shall be held totally harmless. Listing(s) information is provided for consumer's personal, non-commercial use and may not be used for any purpose other than to identify prospective properties consumers may be interested in purchasing. The data relating to real estate for sale on this website comes in part from the Internet Data Exchange program of the Multiple Listing Service. Real estate listings held by brokerage firms other than A.R.E. Partners Inc. may be marked with the Internet Data Exchange logo and detailed information about those properties will include the name of the listing broker(s) when required by the MLS. Copyright ©2026 All rights reserved.Based on information submitted to the MLS GRID as of September 14, 2026 9:37 PM UTC All data is obtained from various sources and may not have been verified by broker or MLS GRID. Supplied Open House Information is subject to change without notice.
Data is updated as of September 14, 2026 9:37 PM UTC
 The content relating to real estate for sale and/or lease on this Web site comes in part from
the Internet Data eXchange ("IDX") program of the Northwest Indiana REALTORS® Association Multiple Listing Service ("NIRA MLS"). and is communicated verbatim, without change, as filed by its members. This information is being provided for the consumers' personal, noncommercial use and may not be used for any other purpose other than to identify prospective properties consumers may be interested in purchasing
The content relating to real estate for sale and/or lease on this Web site comes in part from
the Internet Data eXchange ("IDX") program of the Northwest Indiana REALTORS® Association Multiple Listing Service ("NIRA MLS"). and is communicated verbatim, without change, as filed by its members. This information is being provided for the consumers' personal, noncommercial use and may not be used for any other purpose other than to identify prospective properties consumers may be interested in purchasing
