









Address
3623 Becket Lane, Naperville, IL
Price
$ 500,000
Property Attributes
- MLS#12749923
- TypeSingle Family
- Listing Status Contingent
- CountyWILL
- CityNaperville
- AreaNaperville
- NeighborhoodAshbury
- Zip60564
- Style
- Year Built1992
- Taxes$ 12522
- Price$ 500,000
- Bedrooms4
- Full Bathrooms2
- Half Bathrooms1
Data Source:
Midwest Real Estate Data (MRED)
Property Description
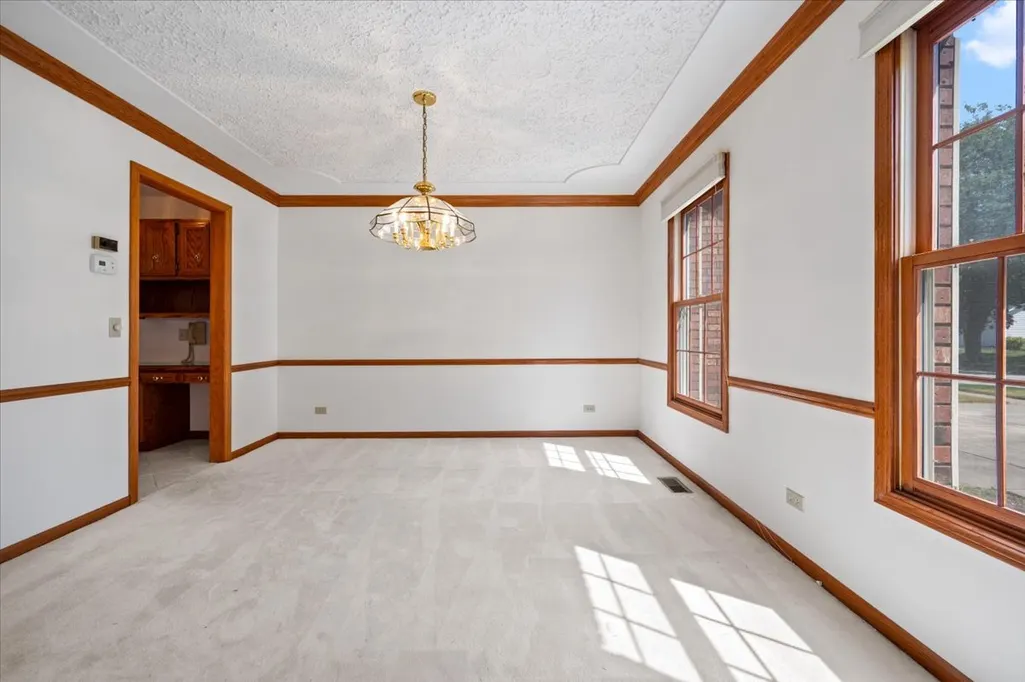
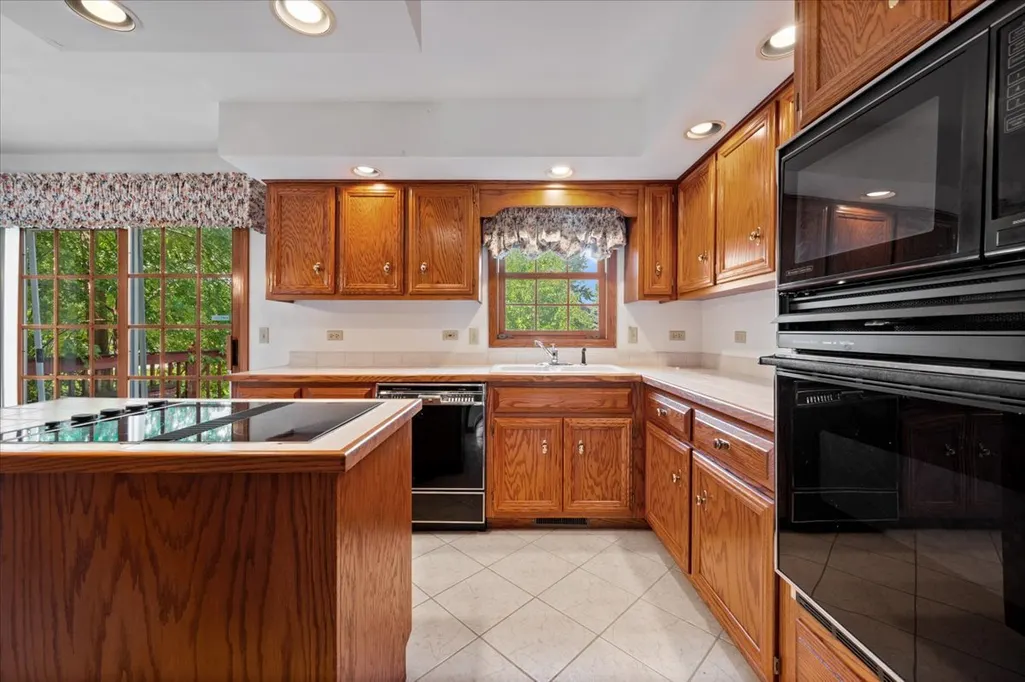
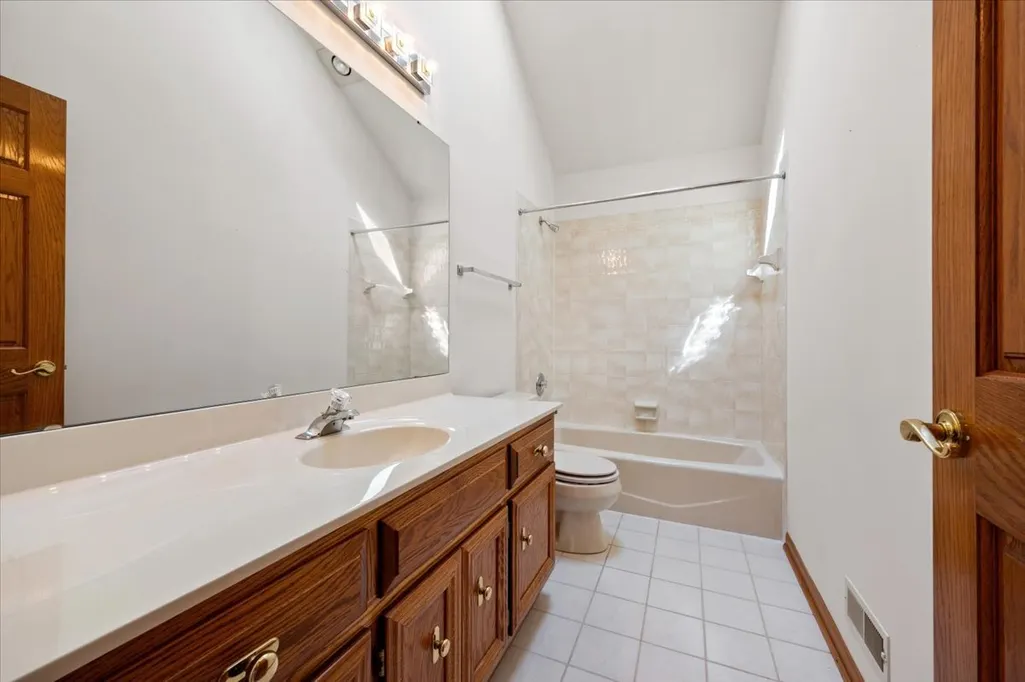
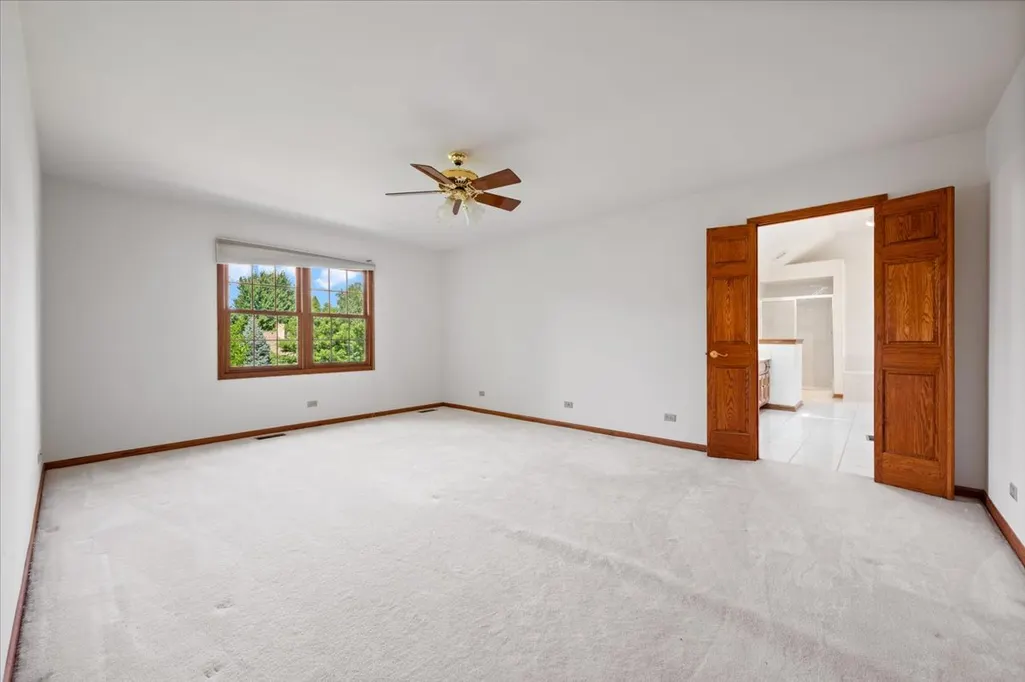
**Estate Sale.** Spacious 4-bedroom, 2.1-bath home with a functional floor plan and excellent potential. The main level features formal Living and Dining rooms, a generous Family room with fireplace just off the Kitchen and a convenient powder room. The Kitchen is complete with plenty of cabinet space, pantry, built-in desk, center island with cooktop and space for a table. The Kitchen opens to a large deck and expansive backyard. A separate laundry room is also located on the main level and leads to the back deck and an attached 2 car garage. Upstairs are four generous bedrooms and two full bathrooms which includes a large Primary Suite with walk in closets. The unfinished basement provides additional storage and potential for future renovations. Estate sale, home is being sold As-Is.
| Price History | |
|---|---|
| 9/9/2026 | Listed $500,000 |
General Features
| Sewer | Public Sewer |
|---|---|
| Heating | Natural Gas,Forced Air |
| Cooling | Central Air |
| Possession | Closing |
| Appliances | Range,Dishwasher,Refrigerator,Washer,Dryer |
| HOA Fee | 700 |
| Garage Spaces | 2 |
| Association Fee Includes | Clubhouse,Pool |
| Construction Materials | Brick,Wood Siding |
| Year Built | 1992 |
| Township | Wheatland |
| Tax Year | 2025 |
| Ownership | Fee Simple |
| Assoc Fee Paid Per | Annually |
| County | Will |
| New Construction | No |
| Property Type | Residential |
| Contingency | Attorney/Inspection |
| Subdivision Name | Ashbury |
| Total Rooms | 8 |
| Full Baths | 2 |
| Status | Contingent |
| Directions | 103rd Street west,right onto Carlyle Road,left onto Becket Lane |
| City | Naperville |
| High School District | 204 |
| MLS Area | Naperville |
| Tax Annual Amount | 12522.58 |
| Additional Parcels Y/N | No |
| Standard Status | Active Under Contract |
| Middle/Junior School District | 204 |
| Elementary School District | 204 |
| Property Type | Detached Single |
Interior Features
| Basement | Unfinished,Full |
|---|---|
| Total Fireplaces | 1 |
| Half Baths | 1 |
| Total Bedrooms | 4 |
| Room Type | No additional rooms |
| LivingAreaSource | Not Reported |
| Total Baths | 3 |
| Bedrooms Possible | 4 |
Exterior Features
| Parking Features | Yes,Garage Owned,Attached,Garage |
|---|---|
| Water Source | Lake Michigan |
| Total Parking | 2 |
| Lot Dimensions | 9751 |
| BuyerOfficeFax | (630) 833-1707 |
| Waterfront Y/N | No |
Amenities
- Foreclosure
- Views
- Short Sale
- New Construction
- Adult 55+
- Lease To Own
- No HOA Fees
- Furnished
- Primary On Main
- Air Conditioning
- Seller Finance
- Green
- Fixer Upper
- Horse
- Golf
- Fireplace
- Deck
- Garage
- Basement
- Pool
Property vs Single Family Average in 60564
Price
Taxes
Year Built
Visits

 The content relating to real estate for sale and/or lease on this Web site comes in part from
the Internet Data eXchange ("IDX") program of the Northwest Indiana REALTORS® Association Multiple Listing Service ("NIRA MLS"). and is communicated verbatim, without change, as filed by its members. This information is being provided for the consumers' personal, noncommercial use and may not be used for any other purpose other than to identify prospective properties consumers may be interested in purchasing
The content relating to real estate for sale and/or lease on this Web site comes in part from
the Internet Data eXchange ("IDX") program of the Northwest Indiana REALTORS® Association Multiple Listing Service ("NIRA MLS"). and is communicated verbatim, without change, as filed by its members. This information is being provided for the consumers' personal, noncommercial use and may not be used for any other purpose other than to identify prospective properties consumers may be interested in purchasing
