
Primary on Main
Address
16601 Honore Avenue, Markham, IL
Price
$ 218,000
Property Attributes
- MLS#12754243
- TypeSingle Family
- Listing Status New
- CountyCOOK
- CityMarkham
- AreaMarkham
- NeighborhoodCroissant Park
- Zip60428
- StyleRanch
- Year Built1962
- Taxes$ 784
- Price$ 218,000
- Bedrooms4
- Full Bathrooms1
- Half Bathrooms0
- Sqr Footage5681
Data Source:
Midwest Real Estate Data (MRED)
Property Description
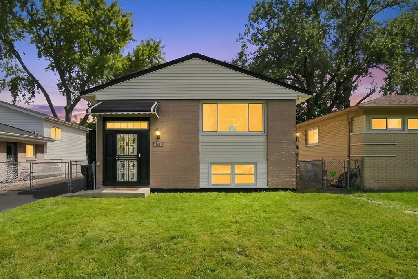
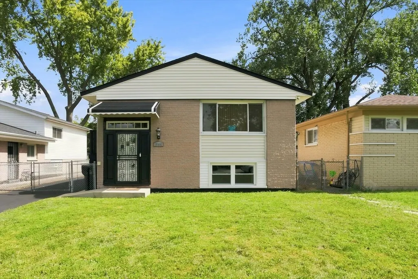
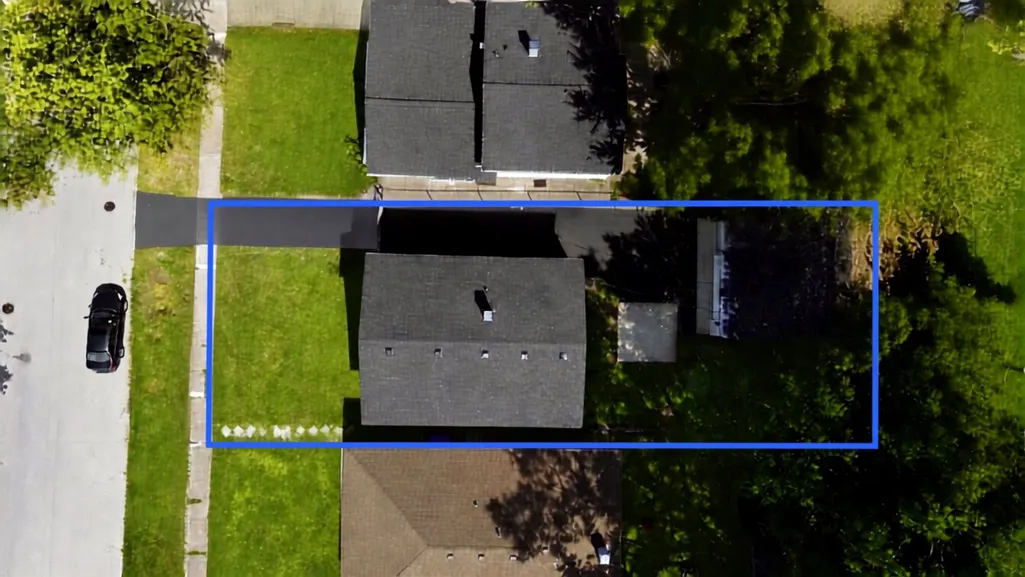
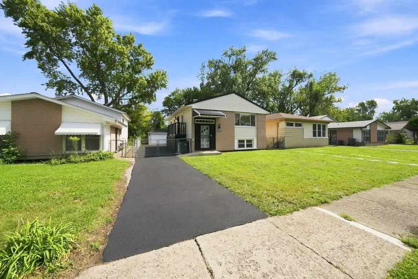
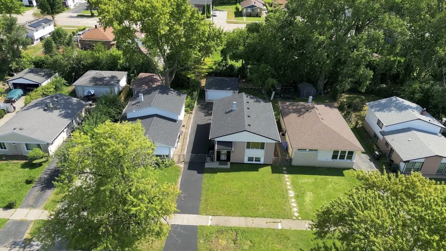
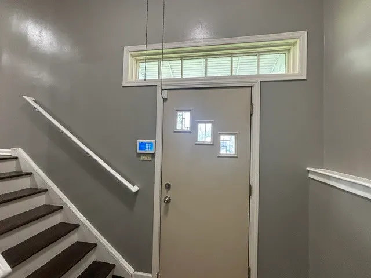
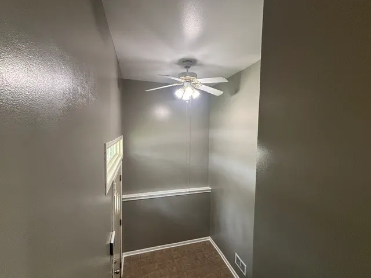
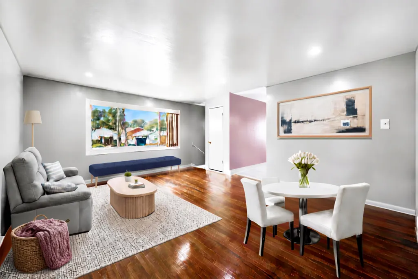
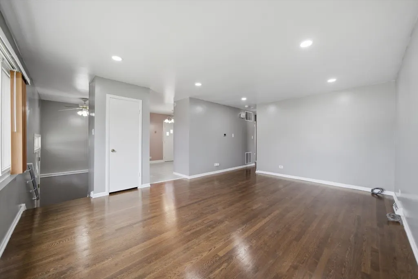
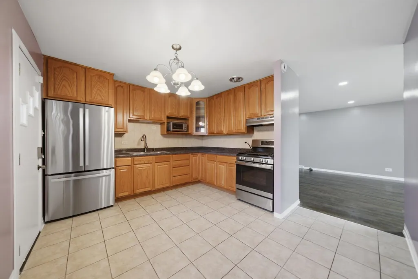
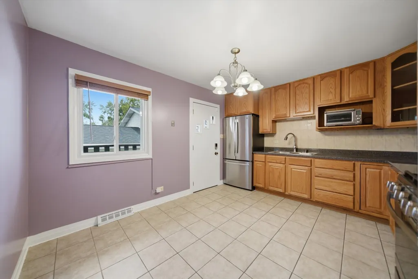
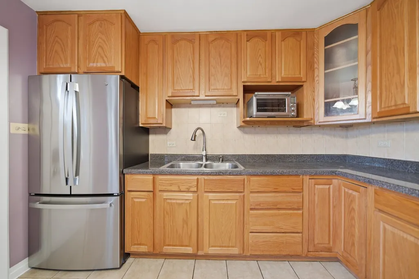
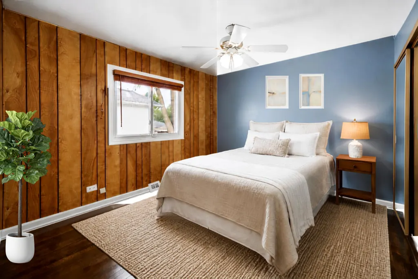
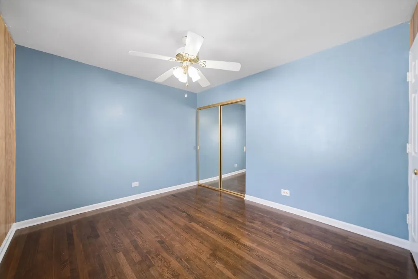
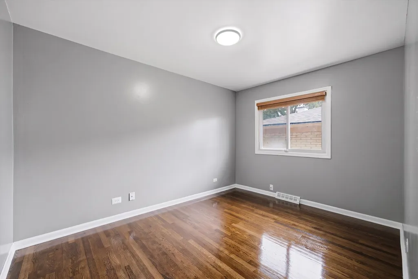
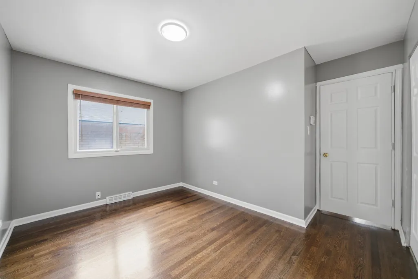
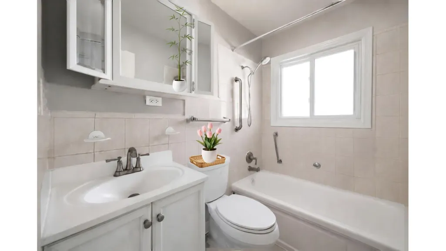
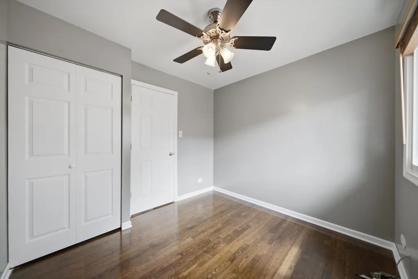
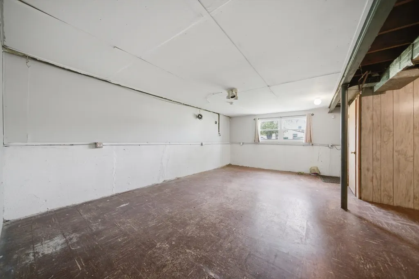
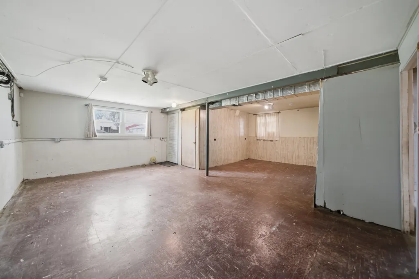
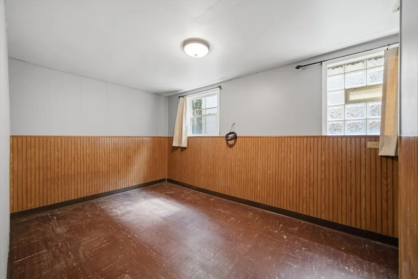
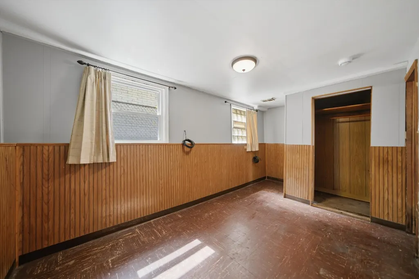
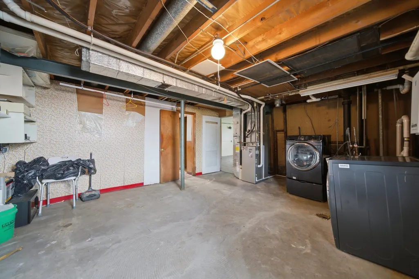
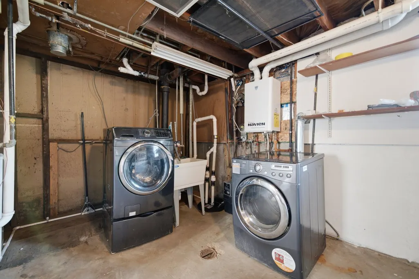
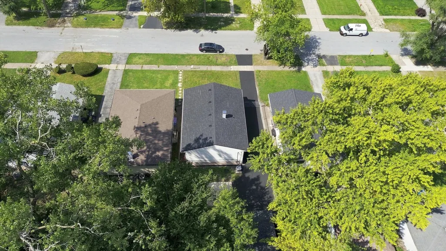
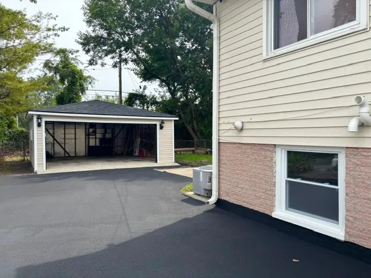
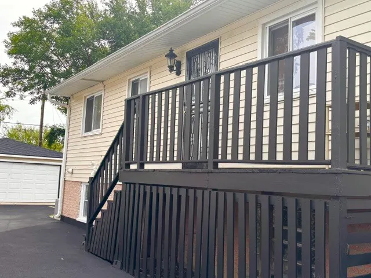
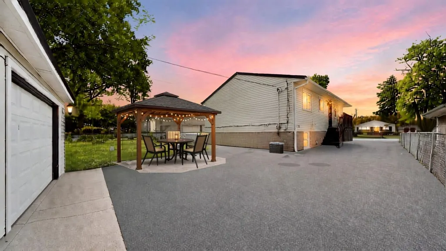
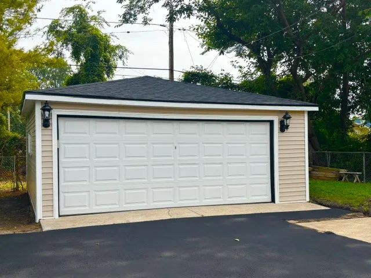
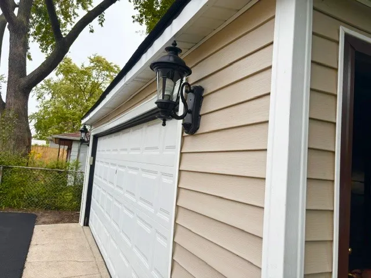
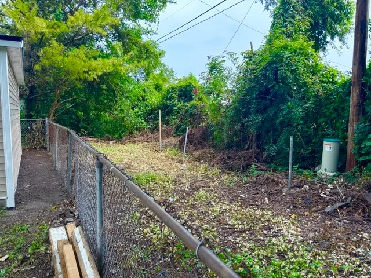
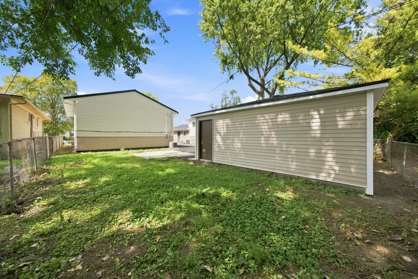
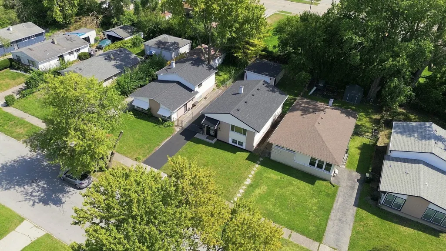
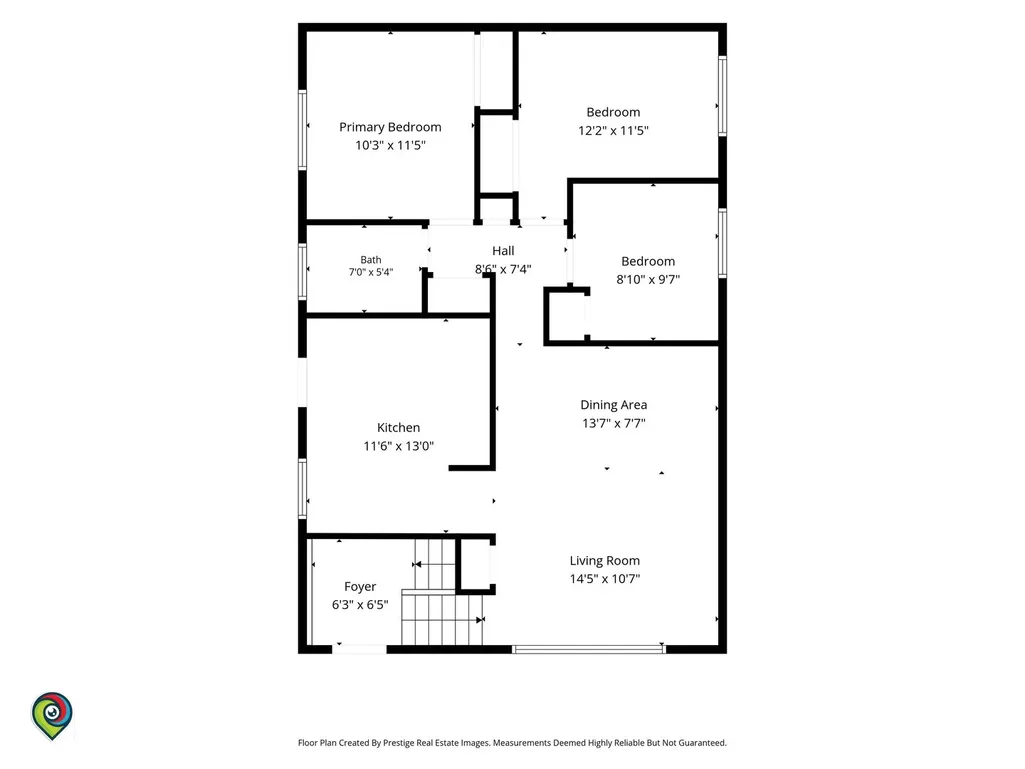
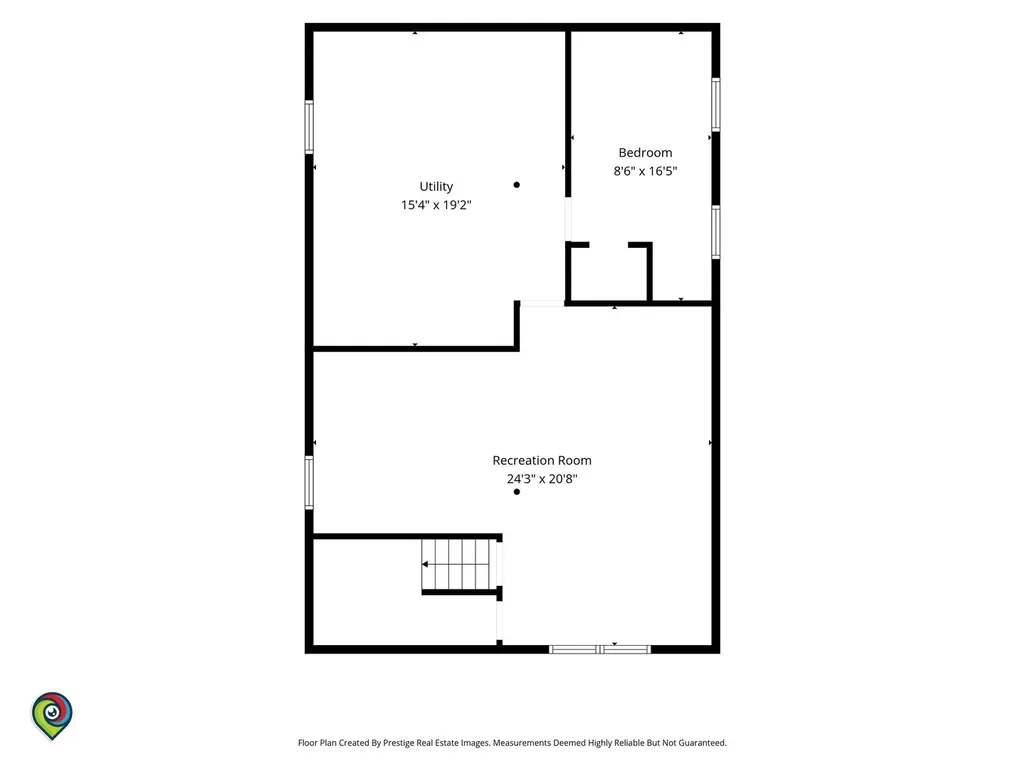
Start your journey to wealth and security by owning this stunning and efficiently-designed 4 Bedroom/1 Bath Raised Ranch home with a full basement. Nestled on a green, serene block. Key Features: 2,028 sq. ft. of living space. Main Level: Step onto the bright 1.5-story foyer. Transition to gleaming hardwood floors on the main level, combined living/dining area, ample kitchen with timeless oak cabinetry and stainless steel appliances. All living quarters will be pleasantly appreciated with central air & heat; updated closet doors and lighting. The Full Basement encloses: the 4th big (8.6' x 16.5') bedroom with a new egress-window, an ample laundry area equipped with a washer/dryer, sump pump and tankless water heater. Endless potential: Turn the open area into a family room to extend to a gym, library, or a multi-generational suite. Move-in Ready peace of mind: Major 2026 upgrades including a Brand-New Roof (house & garage), fresh asphalt side driveway, fresh paint, and new garage gutters, soffits, and siding. Outdoor Oasis: Backyard patio with plenty of green space, plus a massive 400 sq. ft. area beyond the rear fence for a veggie garden or lounge pavilion. A solid investment ready for lifetime memories. Not for Rent. Avoid Scams.
| Price History | |
|---|---|
| 9/10/2026 | Listed $218,000 |
General Features
| Living Area | 5681 |
|---|---|
| Sewer | Public Sewer |
| Heating | Natural Gas |
| Cooling | Central Air |
| Possession | Closing |
| Roof | Asphalt |
| Appliances | Range,Microwave,Refrigerator,Range Hood |
| Garage Spaces | 2 |
| Association Fee Includes | None |
| Architectural Style | Ranch |
| Construction Materials | Frame,Brick/Stone Msn Pred |
| Year Built | 1962 |
| Electric | Circuit Breakers |
| Township | Thornton |
| Tax Year | 2025 |
| Ownership | Fee Simple |
| Community Features | Curbs,Sidewalks,Street Paved |
| Assoc Fee Paid Per | Not Applicable |
| County | Cook |
| New Construction | No |
| Property Type | Residential |
| Energy Efficient | Water Heater |
| Subdivision Name | Croissant Park |
| Other Structures | Garage(s) |
| Total Rooms | 8 |
| Full Baths | 1 |
| Status | New |
| Directions | Head southbound on Western Ave. to 159th. Street. Turn East on 159th Street. Head South on Wood Street. West on 164th Street. Turn (Right) South onto Honore Avenue. |
| City | Markham |
| High School District | 205 |
| MLS Area | Markham |
| Tax Annual Amount | 784.55 |
| Standard Status | Active |
| Middle/Junior School District | 152.5 |
| Elementary School District | 152.5 |
| Property Type | Detached Single |
Interior Features
| Interior Amenities | 1st Floor Bedroom,1st Floor Full Bath,Walk-In Closet(s),Open Floorplan,Dining Combo,Granite Counters,Separate Dining Room,Paneling,Replacement Windows |
|---|---|
| Basement | Partially Finished,Egress Window,Rec/Family Area,Sleeping Area,Storage Space,Full |
| Flooring | Hardwood |
| Laundry Features | In Unit |
| Total Bedrooms | 3 |
| Room Type | Foyer |
| LivingAreaSource | Survey |
| Total Baths | 1 |
| Bedrooms Possible | 4 |
| Bathroom | Accessible Shower,Soaking Tub |
Exterior Features
| Model | Raised Ranch |
|---|---|
| Parking Features | Asphalt,Side Driveway,Garage Door Opener,Yes,Garage Owned,Detached,Garage |
| Water Source | Public |
| Total Parking | 2 |
| Foundation Details | Concrete Perimeter |
| Lot Dimensions | 44 x 129 |
| Waterfront Y/N | No |
| Other Equipment | Security System,CO Detectors,Ceiling Fan(s),Sump Pump |
Amenities
- Foreclosure
- Views
- Short Sale
- New Construction
- Adult 55+
- Lease To Own
- No HOA Fees
- Furnished
- Primary On Main
- Air Conditioning
- Seller Finance
- Green
- Fixer Upper
- Horse
- Golf
- Fireplace
- Deck
- Garage
- Basement
- Pool
Property vs Single Family Average in 60428
Price
Taxes
Year Built

 The content relating to real estate for sale and/or lease on this Web site comes in part from
the Internet Data eXchange ("IDX") program of the Northwest Indiana REALTORS® Association Multiple Listing Service ("NIRA MLS"). and is communicated verbatim, without change, as filed by its members. This information is being provided for the consumers' personal, noncommercial use and may not be used for any other purpose other than to identify prospective properties consumers may be interested in purchasing
The content relating to real estate for sale and/or lease on this Web site comes in part from
the Internet Data eXchange ("IDX") program of the Northwest Indiana REALTORS® Association Multiple Listing Service ("NIRA MLS"). and is communicated verbatim, without change, as filed by its members. This information is being provided for the consumers' personal, noncommercial use and may not be used for any other purpose other than to identify prospective properties consumers may be interested in purchasing
