
Views
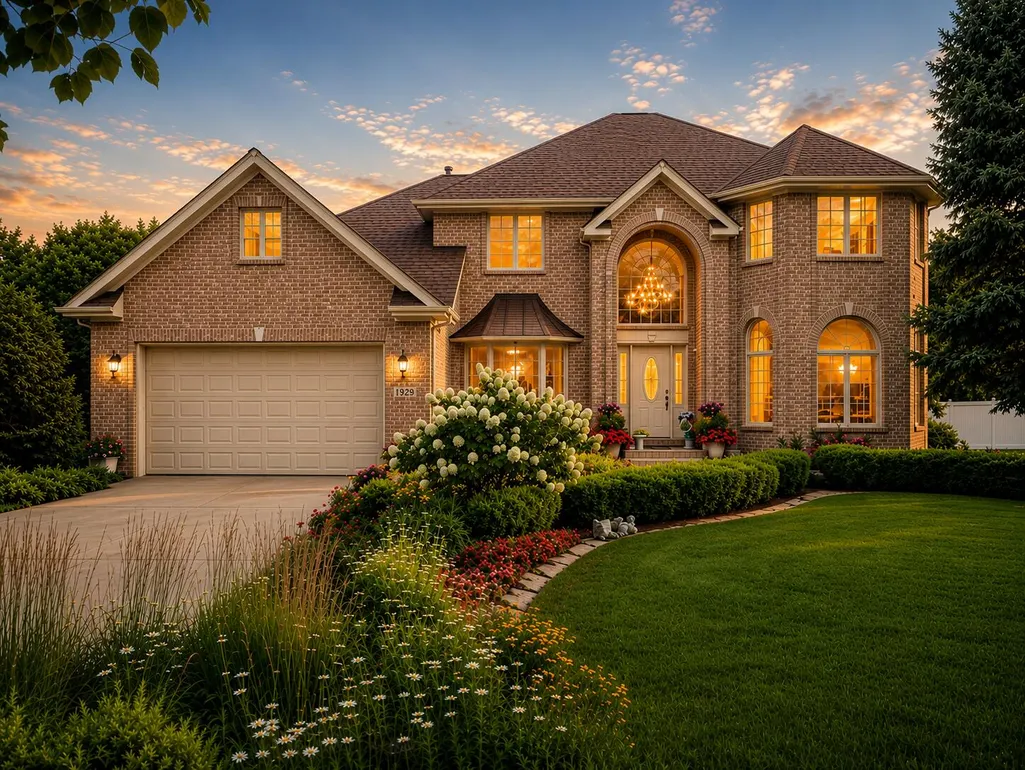
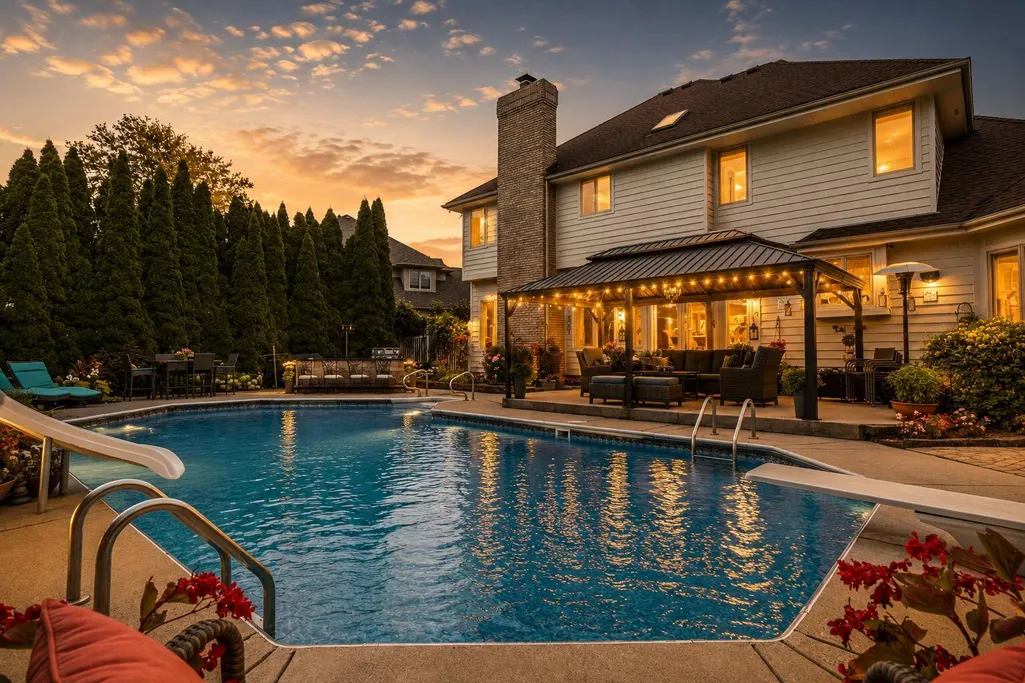
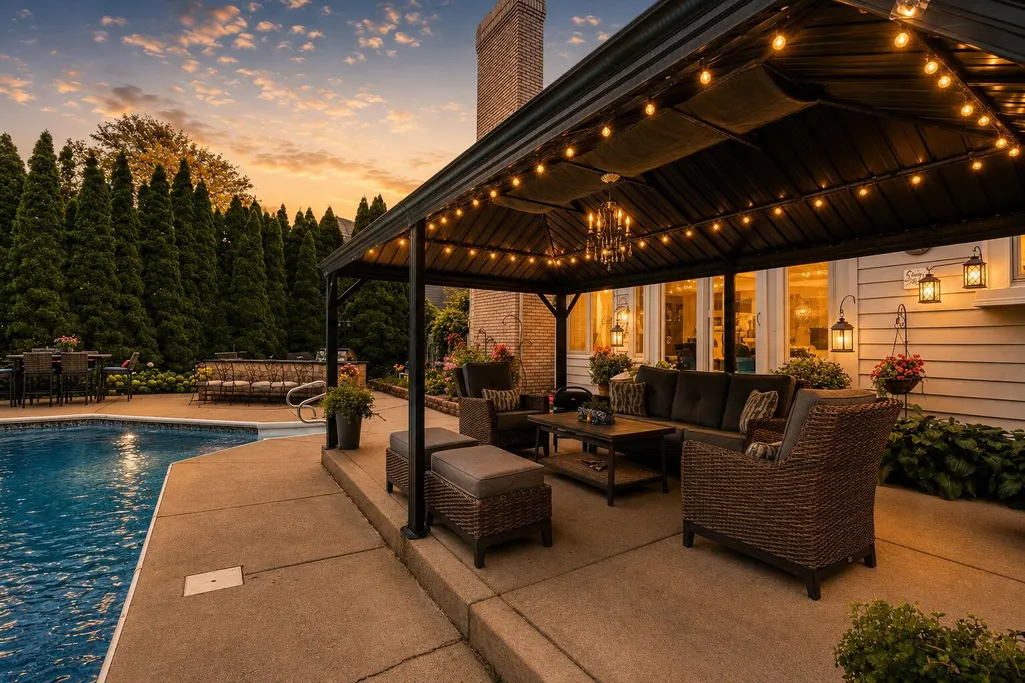
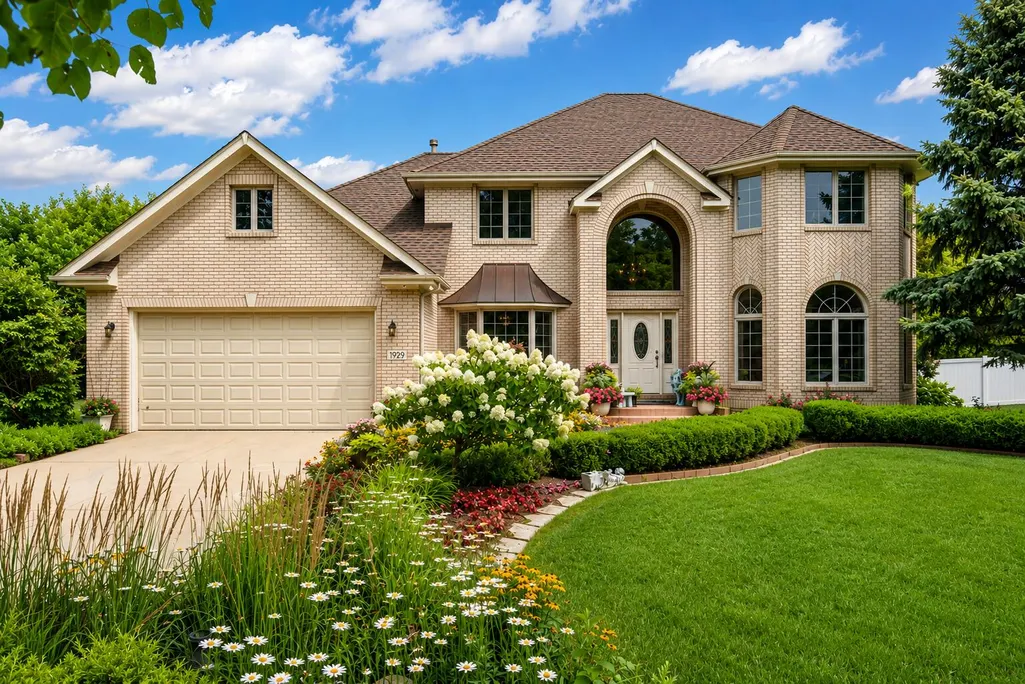

Address
1929 Redwood Lane, Munster, IN
Price
$ 999,900
Property Attributes
- MLS#842948
- TypeSingle Family
- Listing Status Active
- CountyLAKE
- CityMunster
- AreaMunster
- NeighborhoodWhite Oak Estates
- Zip46321
- StyleSingle Family Residence
- Year Built1998
- Taxes$ 7852
- Price$ 999,900
- Bedrooms5
- Full Bathrooms3
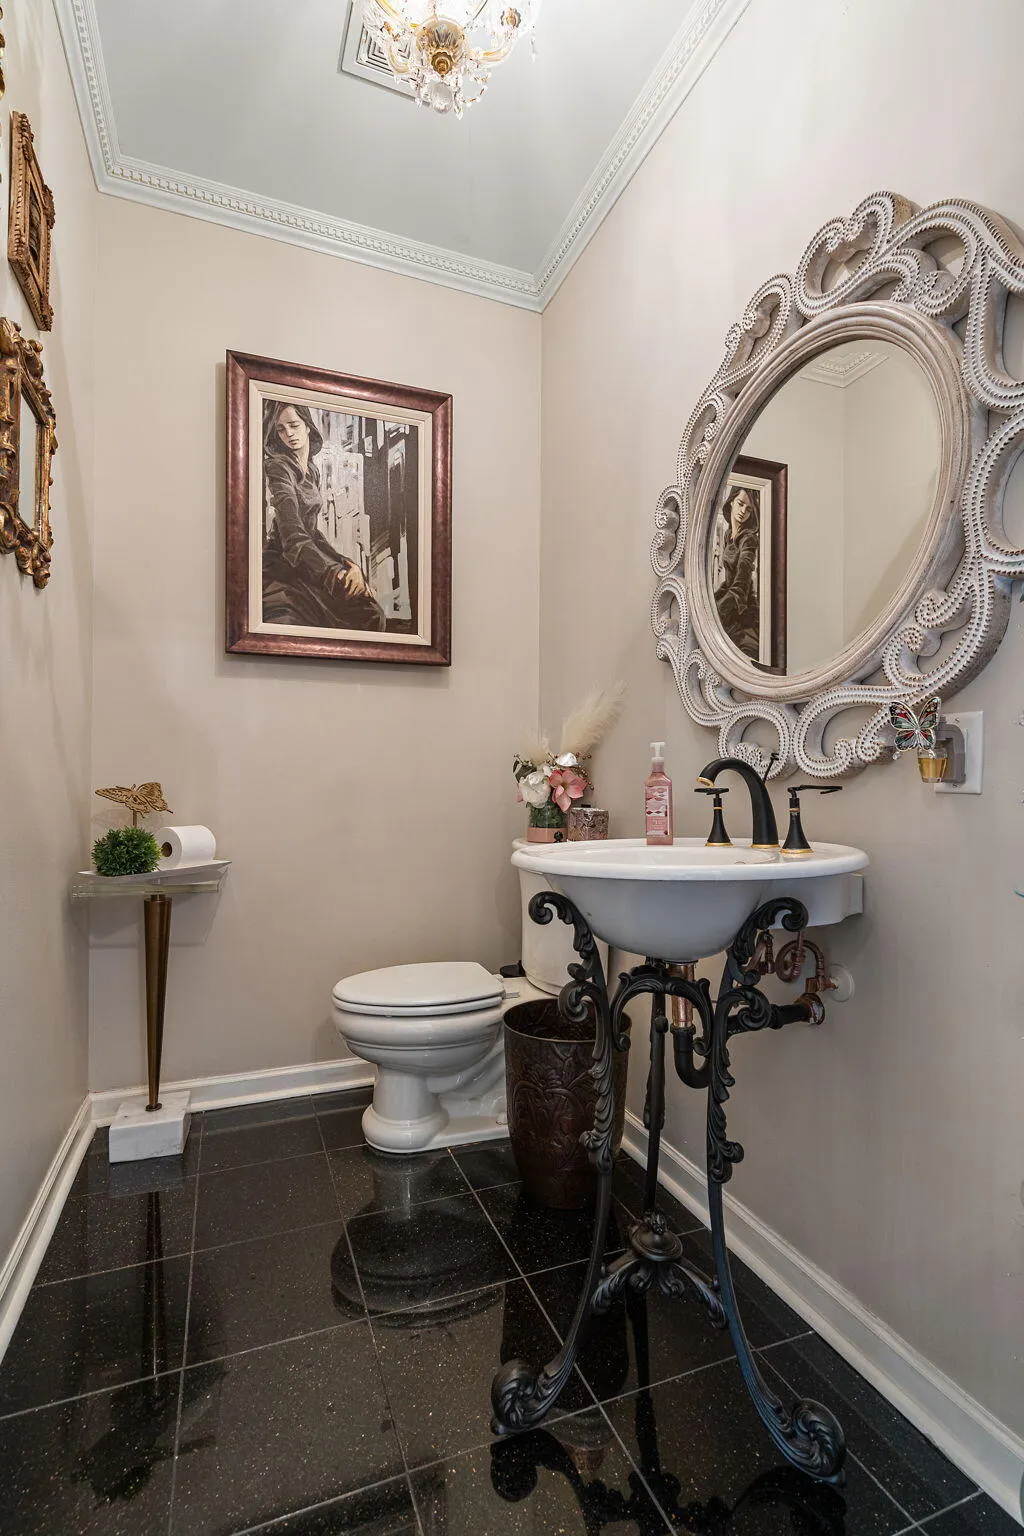
- Half Bathrooms1
- Sqr Footage5076
- Lot Size0.3 Acres
Data Source:
Northwest Indiana REALTOR® Association (NIRA)
Property Description
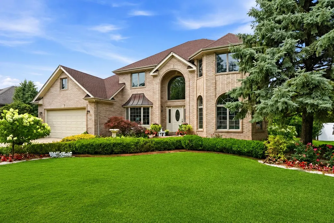
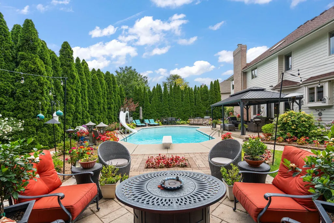
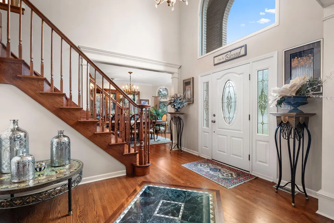
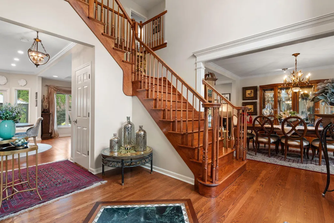
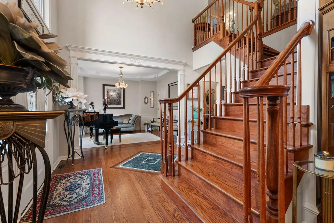
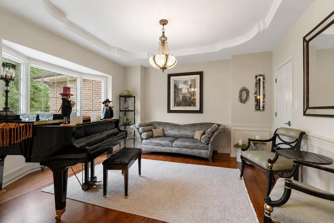
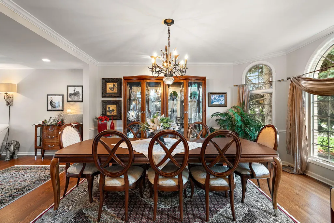
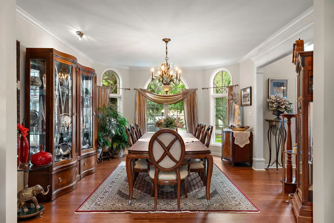
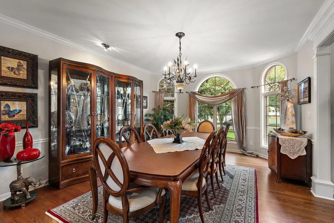
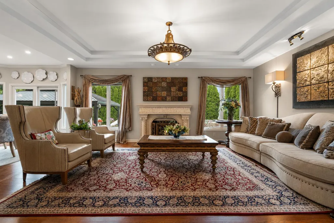
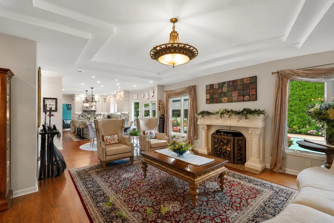
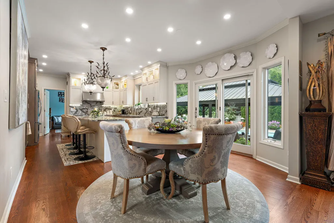
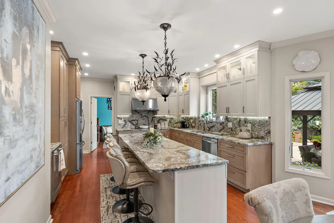
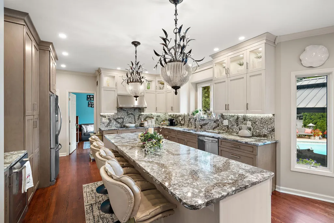
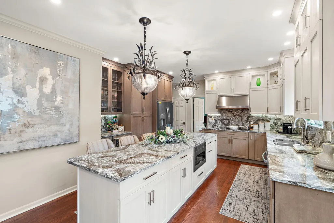
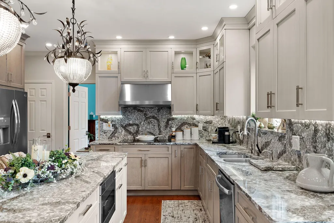
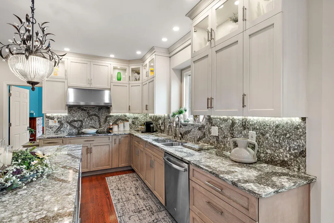
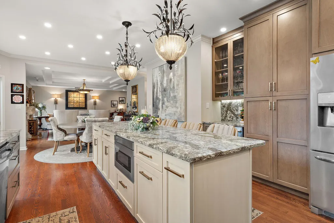
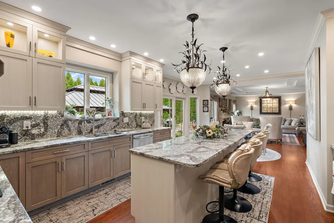
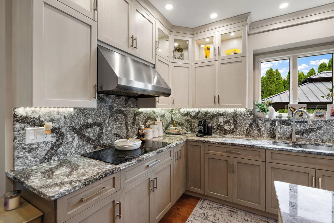
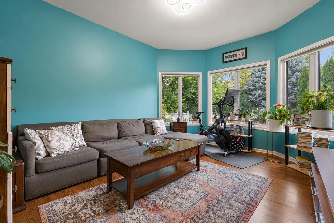
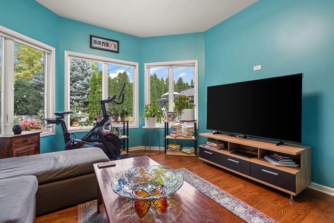
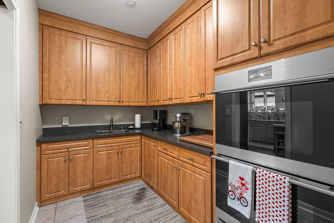
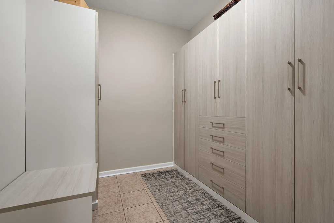
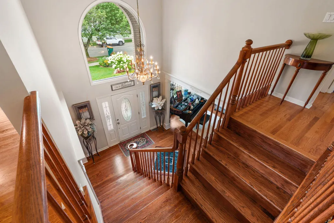
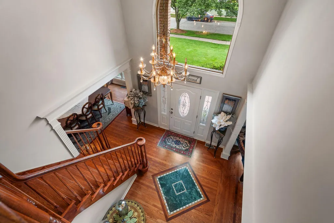
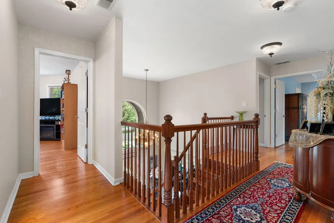
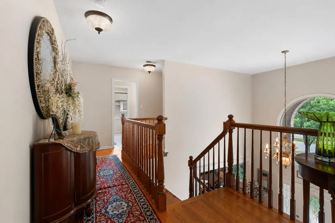
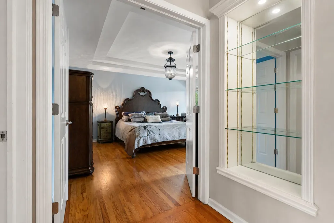
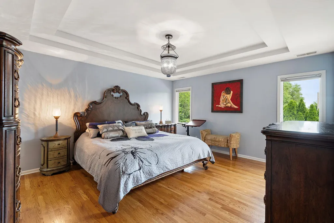
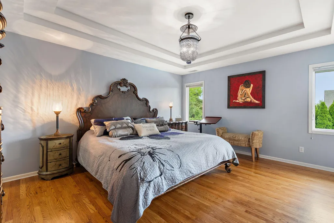
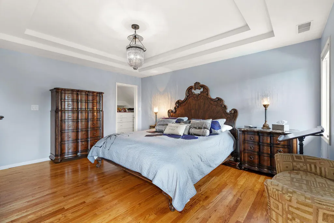
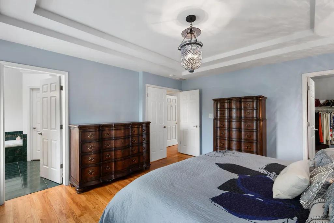
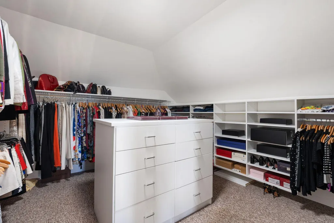
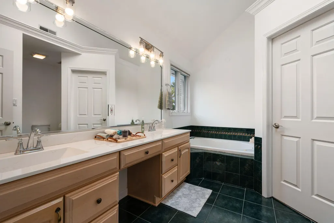
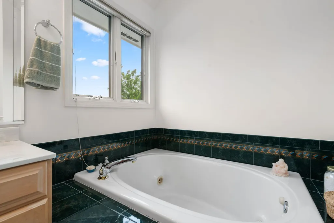
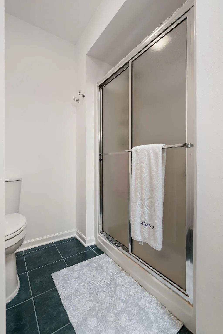
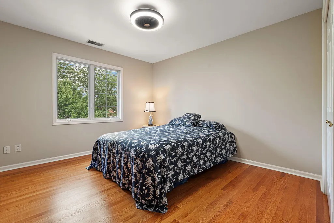
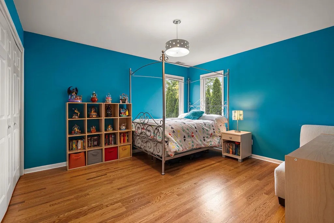
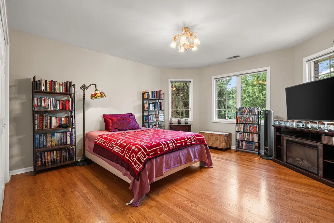
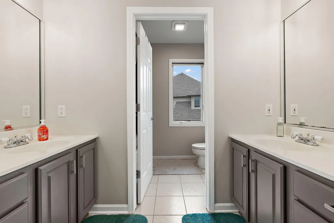
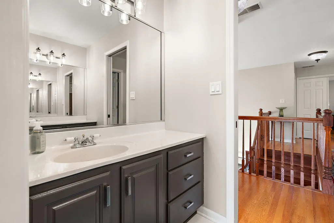
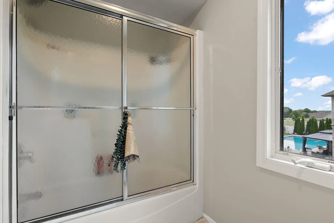
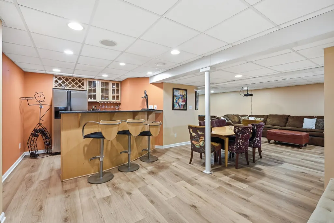
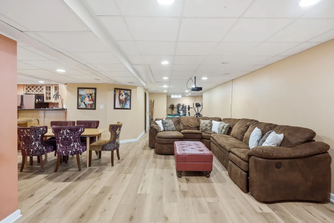
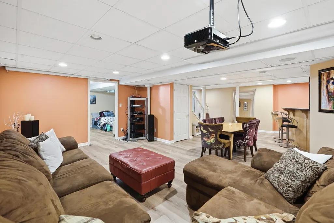
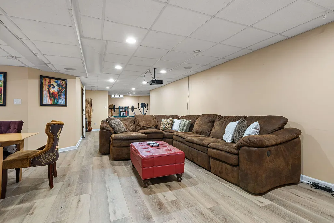
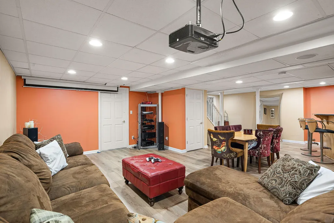
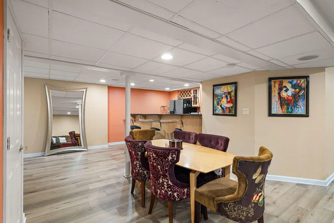
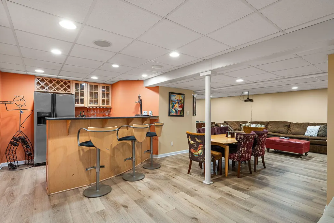
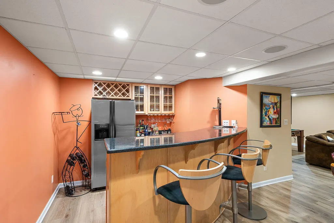
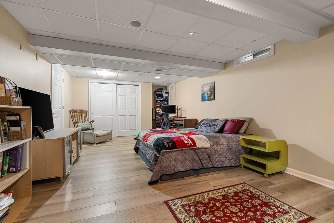
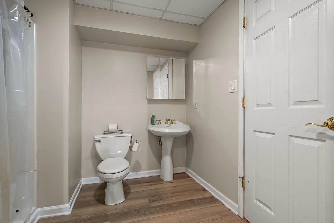
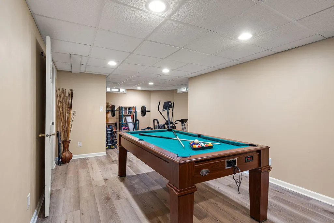
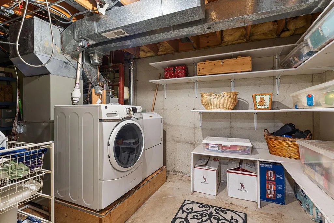
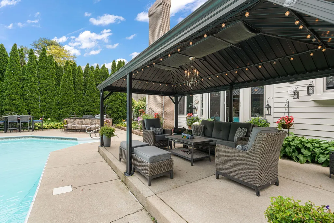
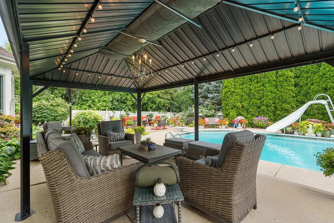
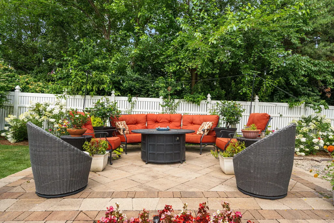
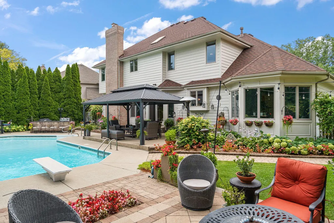
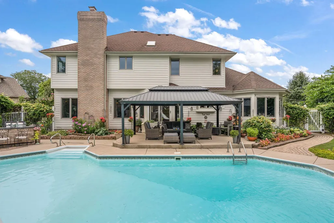
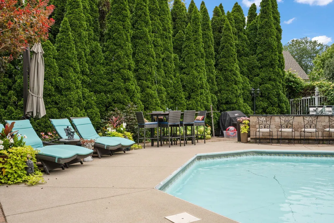
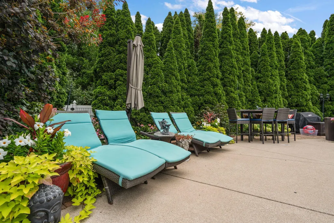
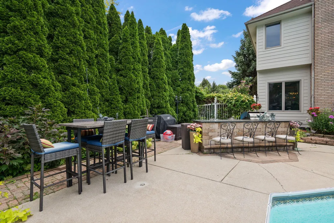
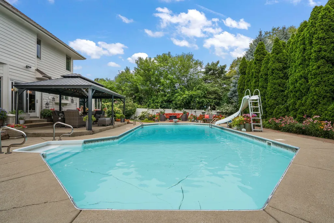
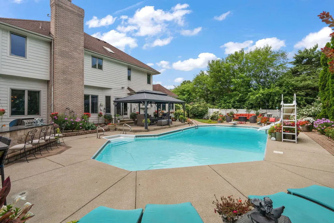
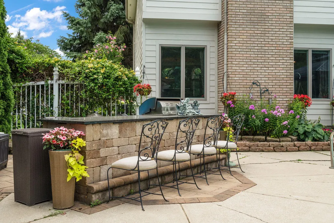
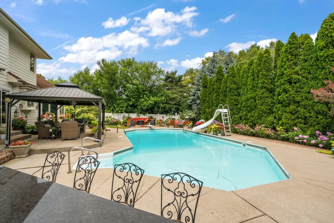
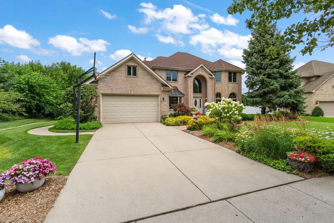
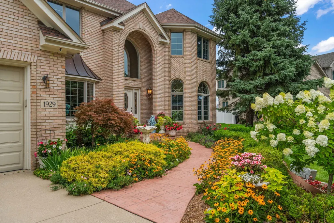
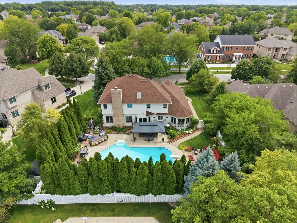
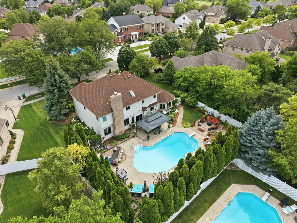
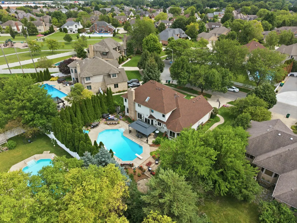
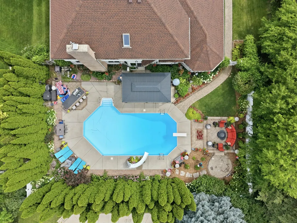
Welcome to luxury living in the highly sought-after White Oak Estates of Munster! This exceptional 5-bedroom, 4-bathroom home has been thoughtfully updated and offers the perfect blend of elegance, comfort, and functionality. The beautifully remodeled kitchen is a chef's dream, featuring stunning stone countertops, premium high-end appliances, and an adjoining butler's pantry complete with a second sink, double oven, and additional prep space, perfect for entertaining or hosting large gatherings. The inviting living area showcases a cozy gas fireplace, while gorgeous hardwood flooring, updated lighting, and a beautifully renovated mudroom and Butler's pantry add style and convenience throughout the home. Retreat to the luxurious primary suite, highlighted by an incredible custom walk-in closet that is truly a dream come true. Complete with a center island offering additional storage and workspace, this boutique-style closet provides exceptional organization while adding a touch of everyday luxury. The fully finished basement expands your living space with fresh luxury vinyl flooring, a spacious recreation area, a custom bar, and a 3/4 bathroom, making it ideal for entertaining, guests, or everyday enjoyment. Major updates provide peace of mind, including a newer roof, newer HVAC systems, refreshed exterior paint and trim. Step outside into your own private backyard oasis featuring a spectacular in-ground pool, professional landscaping, and an outdoor bar designed for unforgettable summer gatherings. Ideally located just minutes from the new South Shore Line for an easy commute to downtown Chicago, this home is also close to shopping, dining, parks, and is situated within the highly acclaimed Munster School System. This is a rare opportunity to own a truly move-in-ready luxury home in one of Northwest Indiana's most desirable neighborhoods.
| Elementary School | Middle School | High School |
|---|---|---|
| Frank H Hammond Elementary School | Wilbur Wright Middle School | Munster High School |
| Price History | |
|---|---|
| 7/27/2026 | Listed $999,900 |
General Features
| Sewer | Public Sewer |
|---|---|
| Heating | Forced Air,Natural Gas |
| Appliances | Dryer,Washer,Stainless Steel Appliance(s),Range Hood,Refrigerator,Range,Microwave,Gas Water Heater,Freezer,Electric Cooktop,Dishwasher,Disposal |
| HOA Fee | 160 |
| Garage Spaces | 2.5 |
| Patio/Porch Features | Covered,Rear Porch,Other,Front Porch |
| Pool Features | In Ground |
| Year Built | 1998 |
| View | Neighborhood,Trees/Woods |
| Township | North |
| Levels | Two |
| Property Subtype | Single Family Residence |
| Tax Year | 2024 |
| County | Lake |
| New Construction | No |
| Property Type | Residential |
| HOA | Yes |
| Subdivision Name | White Oak Estates |
| Garage Y/N | Yes |
| Total Rooms | 17 |
| Full Baths | 2 |
| Status | Active |
| Directions | From Calumet Avenue,head east on Main Street,then south on White Oak Avenue. Turn left onto Redwood Lane. The property is located on the left at 1929 Redwood Lane,Munster,IN 46321. |
| High School | Munster High School |
| City | Munster |
| Association Name | White Oak Estates |
| High School District | Munster |
| Lot Size Square Feet | 13068 |
| Listing Terms | Cash,Conventional |
| Elementary School | Frank H Hammond Elementary School |
| Property Attached Y/N | No |
| Tax Annual Amount | 7852 |
| Middle/Junior High School | Wilbur Wright Middle School |
| Standard Status | Active |
| Legal Description | WHITE OAK ESTATES BL. 3 LOT 69 |
Interior Features
| Interior Amenities | Crown Molding,Walk-In Closet(s),Wet Bar,Vaulted Ceiling(s),Stone Counters,Soaking Tub,Recessed Lighting,Pantry,Open Floorplan,Kitchen Island,His and Hers Closets,High Ceilings,Eat-in Kitchen,Entrance |
|---|---|
| Total Fireplaces | 1 |
| Fireplace Features | Gas,Living Room |
| Window Features | Blinds,Bay Window(s) |
| Fireplace Y/N | Yes |
| Above Grade Finished Area | 3168 |
| Half Baths | 1 |
| 3/4 Baths | 1 |
| Laundry Features | Gas Dryer Hookup,Washer Hookup,Laundry Room |
| Total Bedrooms | 5 |
| Room Type | Bedroom 2,Other Room,Primary Bedroom,Office,Living Room,Laundry,Kitchen,Great Room,Family Room,Dining Room,Basement,Bedroom 5,Bedroom 4,Bedroom 3 |
| LivingAreaSource | Other |
| Total Baths | 4 |
Exterior Features
| Exterior Amenities | Fire Pit,Rain Gutters,Private Yard,Other,Lighting |
|---|---|
| Fencing | Back Yard,Fenced |
| Parking Features | Attached,Paved,On Street,Garage Faces Front,Driveway,Concrete,Additional Parking,Garage Door Opener |
| Lot Features | Back Yard,Private,Near Public Transit,Landscaped,Front Yard |
| Water Source | Public |
| Lot Size Acres | 0.3 |
| Lot Size Source | Assessor |
| Waterfront Y/N | No |
Amenities
- Foreclosure
- Views
- Short Sale
- New Construction
- Adult 55+
- Lease To Own
- No HOA Fees
- Furnished
- Primary On Main
- Air Conditioning
- Seller Finance
- Green
- Fixer Upper
- Horse
- Golf
- Fireplace
- Deck
- Garage
- Basement
- Pool
Property vs Single Family Average in 46321
Price
Taxes
Year Built
Visits

 The content relating to real estate for sale and/or lease on this Web site comes in part from
the Internet Data eXchange ("IDX") program of the Northwest Indiana REALTORS® Association Multiple Listing Service ("NIRA MLS"). and is communicated verbatim, without change, as filed by its members. This information is being provided for the consumers' personal, noncommercial use and may not be used for any other purpose other than to identify prospective properties consumers may be interested in purchasing
The content relating to real estate for sale and/or lease on this Web site comes in part from
the Internet Data eXchange ("IDX") program of the Northwest Indiana REALTORS® Association Multiple Listing Service ("NIRA MLS"). and is communicated verbatim, without change, as filed by its members. This information is being provided for the consumers' personal, noncommercial use and may not be used for any other purpose other than to identify prospective properties consumers may be interested in purchasing
