
Address
419 N True Street, Griffith, IN
Price
$ 424,900
Property Attributes
- MLS#844698
- TypeSingle Family
- Listing Status Active
- CountyLAKE
- CityGriffith
- AreaGriffith
- NeighborhoodSouthwood Estates 3rd Add
- Zip46319
- StyleSingle Family Residence
- Year Built1986
- Taxes$ 3579
- Price$ 424,900
- Bedrooms3
- Full Bathrooms2
- Half Bathrooms1
- Sqr Footage1762
- Lot Size0.193 Acres
Data Source:
Northwest Indiana REALTOR® Association (NIRA)
Property Description
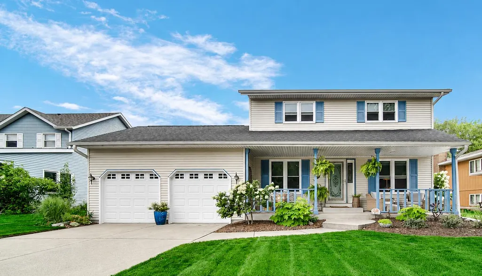
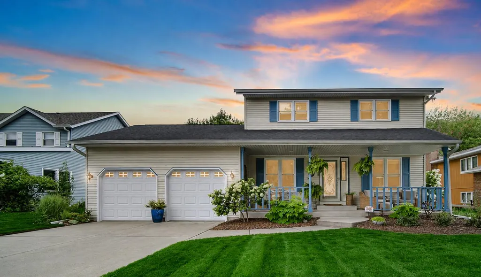
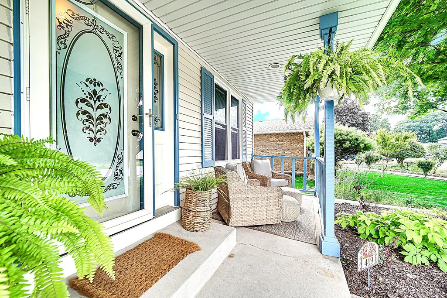
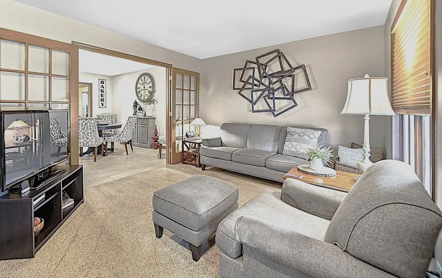
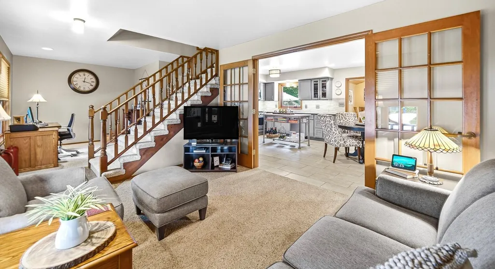
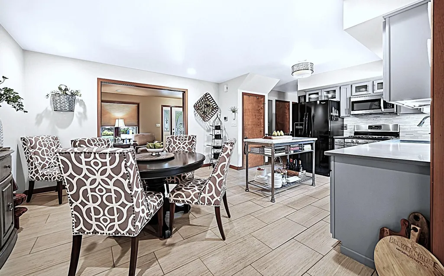
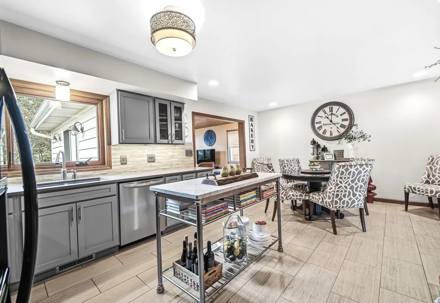
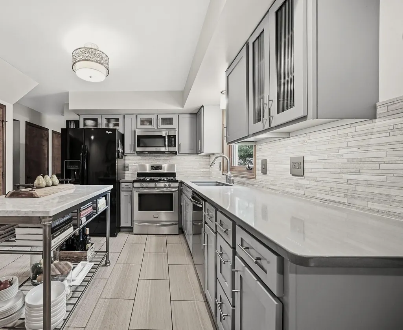
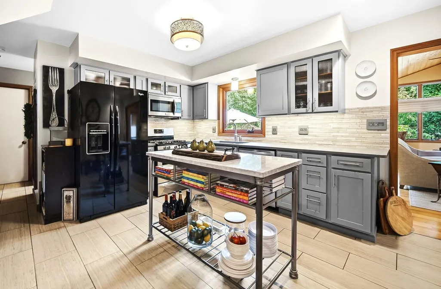
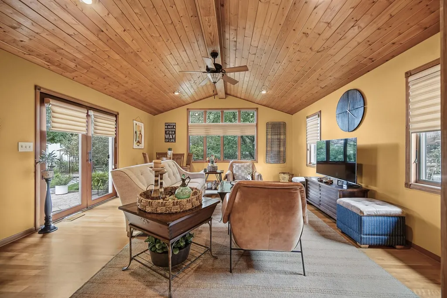
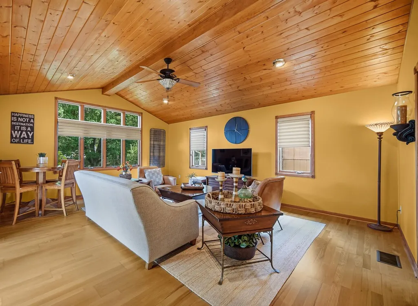
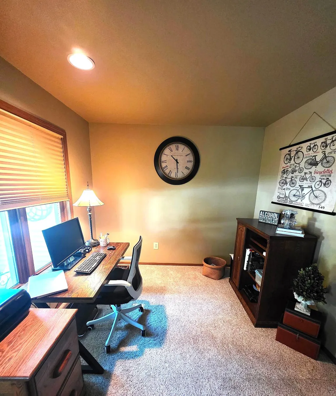
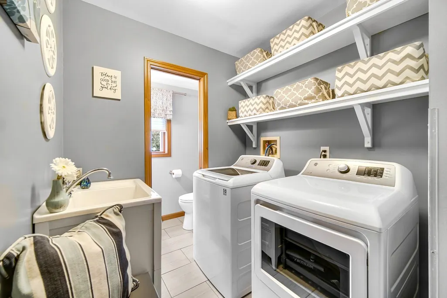
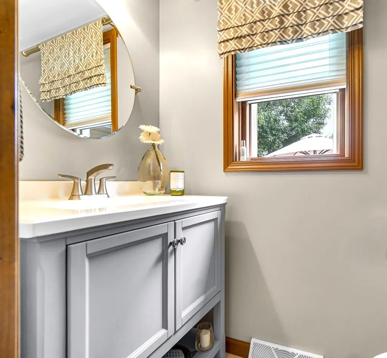
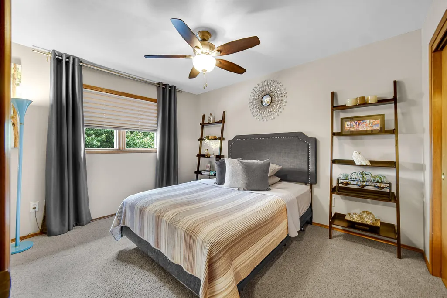
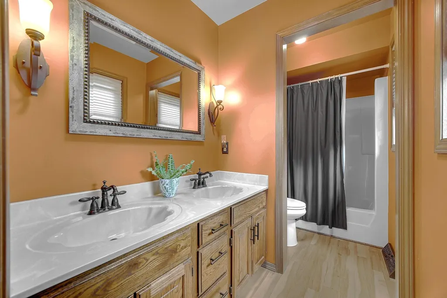
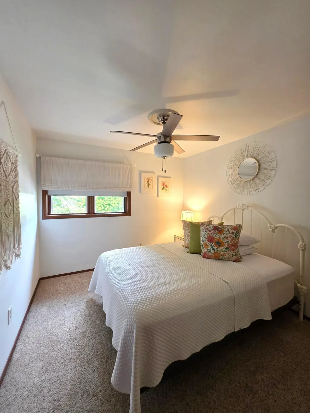
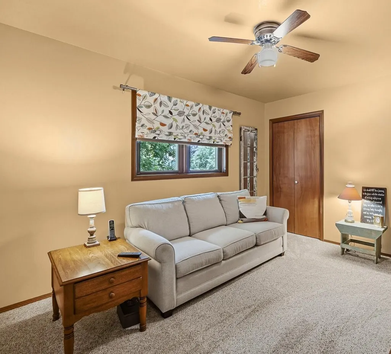
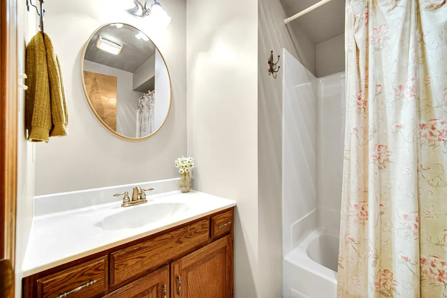
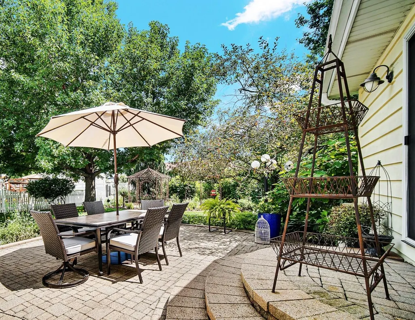
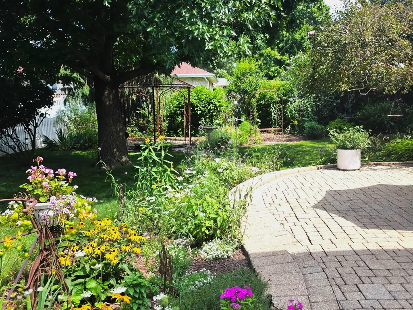
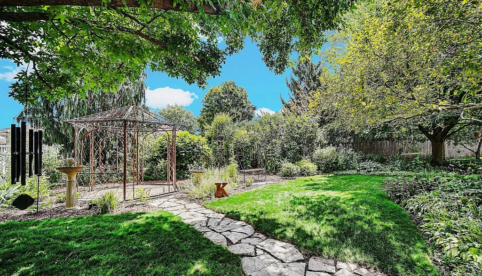
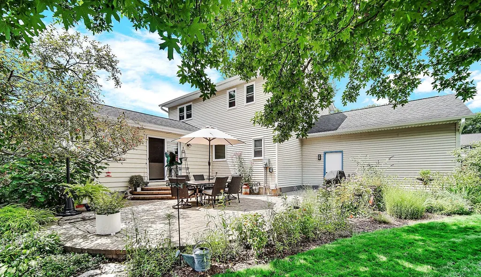
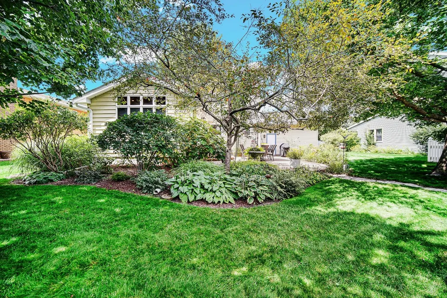
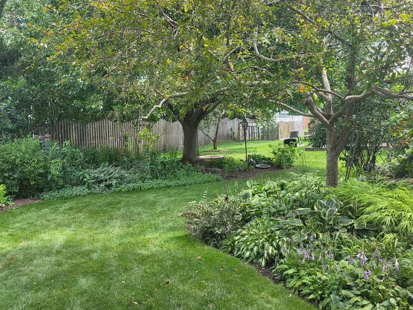
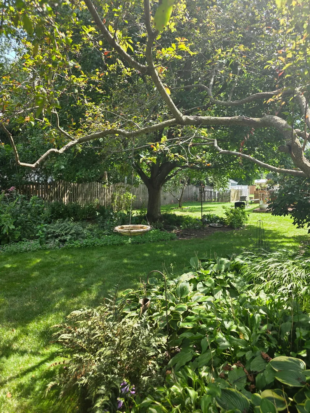
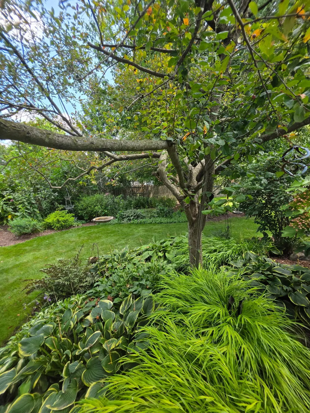
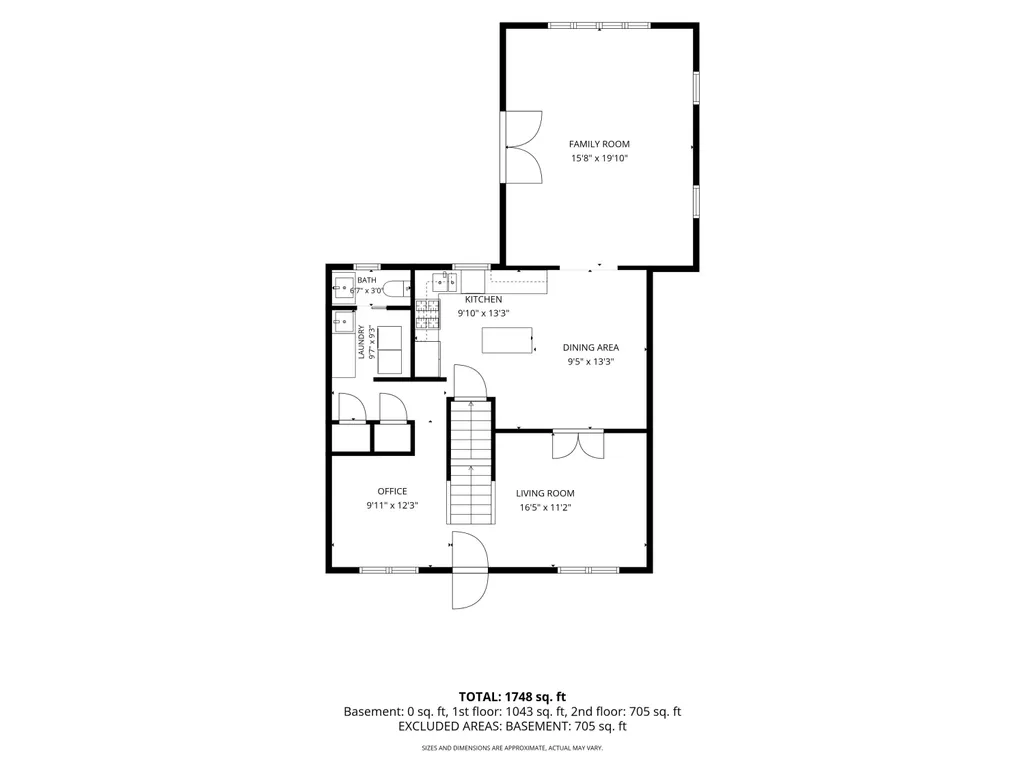
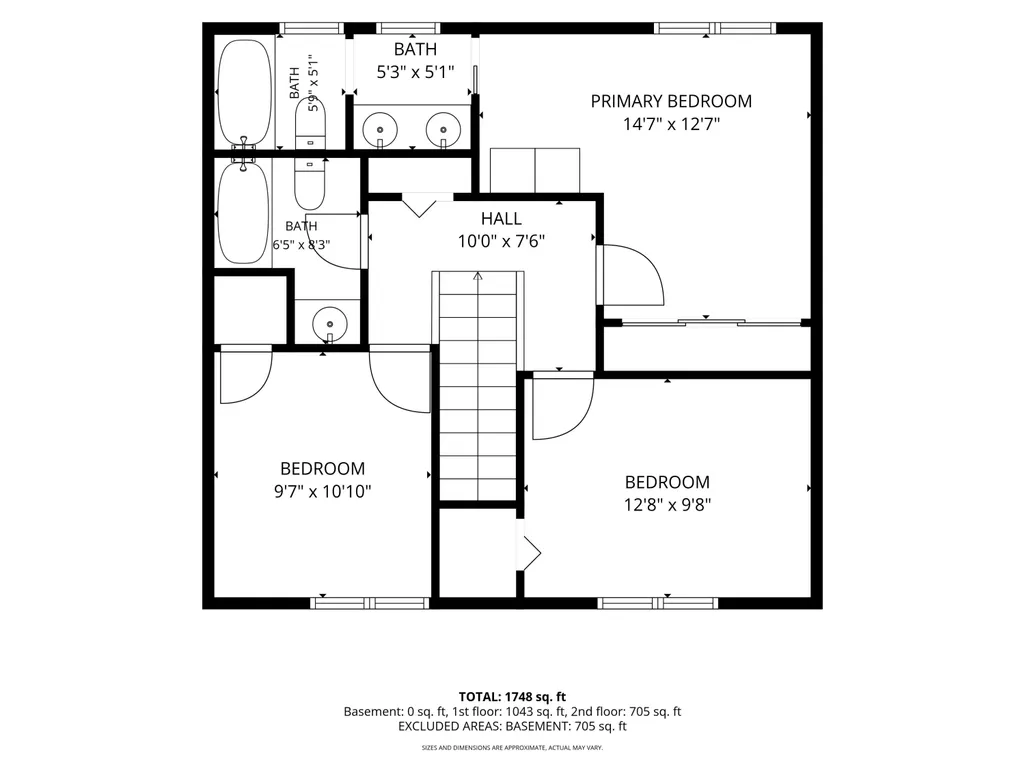
METICULOUSLY CARED FOR 2 STORY HOME with Incredible UPDATES & OUTDOOR LIVING. This home offers 3 spacious bedrooms, 2.5 baths, with an impressive list of updates. MAIN LEVEL Features - Great room with Cathedral, wood ceiling & wood floors-- Dining in the Remodeled Kitchen with Quartz C Tops, backsplash tile, porcelain tile floor, beautiful cabinets with under cabinet lighting & pantry -- Living room with French doors-- Office-- Laundry with newer appliances & a convenient 1/2 bath. UPPER LEVEL rooms, 3 generously sized bedrooms -- full hall bath-- Primary Suite with double closets, private bath featuring double sinks, window & skylight. NOTABLE UPDATES INCLUDE, Roof with 30 Year Architectural Shingles -- 2008, Vinyl Windows -- 2023, Newer Garage Overhead doors with wi-fi opener -- 2025, Garage has peg board walls w/hooks for organization & workbench, Basement Waterproofed by Perma Seal with transferable warranty -- 2022, Sump pump -- July 2026, Water Heater -- 2022, Leaf Guard Gutters -- 2018, Furnace &C.A -- 2006 ADDITIONAL VALUE, 711 sq ft dry unfinished basement offers excellent potential for future living space (glass block windows, poured foundation walls) -- Copper water lines -- Battery backup sump pump-- Crawl space for storage with a concrete floor-- Extra insulation in the attic-- ALL window coverings stay -- ENJOY OUTSIDE -- An incredible landscaped backyard with a variety of perennial plants & mature trees ---Sprinkler system -- a Brick Patio & Metal Gazebo, with lights operated from inside the home. The Front of the home has a 27 foot long covered porch, perfect spot to relax & enjoy the neighborhood -- Low taxes, 3,579.58 -- Located just blocks from the Beiriger Elementary School and the JR/Senior High School -- close to restaurants, shopping & Parks TREMENDOUS VALUE BOTH INSIDE AND OUT!
| Elementary School | High School |
|---|---|
| Beiriger Elementary School | Griffith Senior High School |
| Price History | |
|---|---|
| 9/9/2026 | Listed $424,900 |
General Features
| Sewer | Public Sewer |
|---|---|
| Heating | Forced Air,Natural Gas |
| Appliances | Dryer,Washer,Refrigerator,Gas Water Heater,Gas Range,Dishwasher |
| Garage Spaces | 2.5 |
| Patio/Porch Features | Covered,Patio,Front Porch |
| Pool Features | None |
| Security Features | Smoke Detector(s) |
| Year Built | 1986 |
| Electric | 100 Amp Service,Circuit Breakers |
| View | Neighborhood |
| Township | North |
| Levels | Two |
| Property Subtype | Single Family Residence |
| Tax Year | 2025 |
| County | Lake |
| New Construction | No |
| Property Type | Residential |
| HOA | No |
| Subdivision Name | Southwood Estates 3rd Add |
| Garage Y/N | Yes |
| Total Rooms | 8 |
| Full Baths | 2 |
| Status | Active |
| Directions | From 45th in Griffith,turn south on N Rueth Dr to W. Pine St turn left,turn right on N Lillian,turn left on Elm Pl,turn right on N True St. |
| High School | Griffith Senior High School |
| City | Griffith |
| Lot Size Square Feet | 8407 |
| Listing Terms | Cash,VA Loan,FHA,Conventional |
| Elementary School | Beiriger Elementary School |
| Property Attached Y/N | No |
| Tax Annual Amount | 3579.58 |
| Standard Status | Active |
| Legal Description | SOUTHWOOD ESTATES 3RD ADD LOT 62 |
Interior Features
| Interior Amenities | Cathedral Ceiling(s),Stone Counters,Pantry,Open Floorplan,His and Hers Closets,Entrance Foyer,Double Vanity,Ceiling Fan(s) |
|---|---|
| Window Features | Insulated Windows |
| Fireplace Y/N | No |
| Above Grade Finished Area | 1762 |
| Half Baths | 1 |
| Laundry Features | Gas Dryer Hookup,Washer Hookup,Sink,Main Level |
| Total Bedrooms | 3 |
| Room Type | Bedroom 2,Primary Bedroom,Office,Living Room,Laundry,Kitchen,Great Room,Bedroom 3 |
| LivingAreaSource | Assessor |
| Total Baths | 3 |
Exterior Features
| Exterior Amenities | Lighting |
|---|---|
| Fencing | Partial |
| Parking Features | Attached,Paved,On Street,Garage Faces Front,Driveway,Additional Parking,Garage Door Opener |
| Lot Features | Back Yard,Wooded,Sprinklers In Rear,Sprinklers In Front,Rectangular Lot,Landscaped,Front Yard |
| Water Source | Public |
| Lot Size Acres | 0.193 |
| Lot Size Source | Assessor |
| Waterfront Y/N | No |
Amenities
- Foreclosure
- Views
- Short Sale
- New Construction
- Adult 55+
- Lease To Own
- No HOA Fees
- Furnished
- Primary On Main
- Air Conditioning
- Seller Finance
- Green
- Fixer Upper
- Horse
- Golf
- Fireplace
- Deck
- Garage
- Basement
- Pool
Property vs Single Family Average in 46319
Price
Taxes
Year Built
Visits
 Midwest Real Estate Data (MRED) All information deemed reliable but not guaranteed. All properties are subject to prior sale, change or withdrawal. Neither listing broker(s) or information provider(s) shall be responsible for any typographical errors, misinformation, misprints and shall be held totally harmless. Listing(s) information is provided for consumer's personal, non-commercial use and may not be used for any purpose other than to identify prospective properties consumers may be interested in purchasing. The data relating to real estate for sale on this website comes in part from the Internet Data Exchange program of the Multiple Listing Service. Real estate listings held by brokerage firms other than A.R.E. Partners Inc. may be marked with the Internet Data Exchange logo and detailed information about those properties will include the name of the listing broker(s) when required by the MLS. Copyright ©2026 All rights reserved.Based on information submitted to the MLS GRID as of September 13, 2026 4:32 PM UTC All data is obtained from various sources and may not have been verified by broker or MLS GRID. Supplied Open House Information is subject to change without notice.
Data is updated as of September 13, 2026 4:32 PM UTC
Midwest Real Estate Data (MRED) All information deemed reliable but not guaranteed. All properties are subject to prior sale, change or withdrawal. Neither listing broker(s) or information provider(s) shall be responsible for any typographical errors, misinformation, misprints and shall be held totally harmless. Listing(s) information is provided for consumer's personal, non-commercial use and may not be used for any purpose other than to identify prospective properties consumers may be interested in purchasing. The data relating to real estate for sale on this website comes in part from the Internet Data Exchange program of the Multiple Listing Service. Real estate listings held by brokerage firms other than A.R.E. Partners Inc. may be marked with the Internet Data Exchange logo and detailed information about those properties will include the name of the listing broker(s) when required by the MLS. Copyright ©2026 All rights reserved.Based on information submitted to the MLS GRID as of September 13, 2026 4:32 PM UTC All data is obtained from various sources and may not have been verified by broker or MLS GRID. Supplied Open House Information is subject to change without notice.
Data is updated as of September 13, 2026 4:32 PM UTC
 The content relating to real estate for sale and/or lease on this Web site comes in part from
the Internet Data eXchange ("IDX") program of the Northwest Indiana REALTORS® Association Multiple Listing Service ("NIRA MLS"). and is communicated verbatim, without change, as filed by its members. This information is being provided for the consumers' personal, noncommercial use and may not be used for any other purpose other than to identify prospective properties consumers may be interested in purchasing
The content relating to real estate for sale and/or lease on this Web site comes in part from
the Internet Data eXchange ("IDX") program of the Northwest Indiana REALTORS® Association Multiple Listing Service ("NIRA MLS"). and is communicated verbatim, without change, as filed by its members. This information is being provided for the consumers' personal, noncommercial use and may not be used for any other purpose other than to identify prospective properties consumers may be interested in purchasing
